
Views












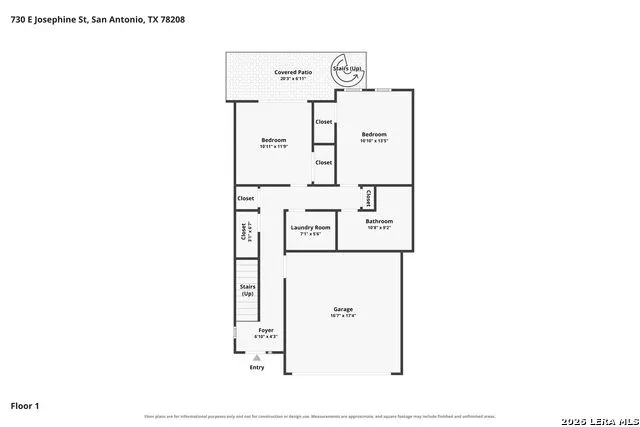
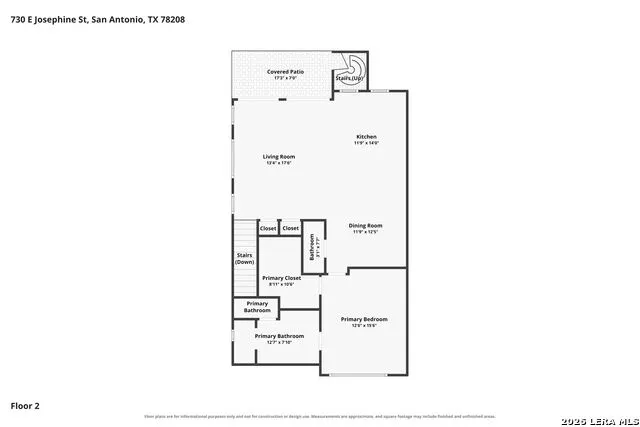

Address
730 E Josephine St, San Antonio, TX
Price
$ 699,000
Property Attributes
- MLS#2017987
- TypeSingle Family
- Listing Status Active
- CountyBEXAR
- CitySan Antonio
- Area1300
- NeighborhoodGovernment Hill
- Zip78208
- StyleTwo Story
- Year Built2017
- Taxes$ 13142
- Price$ 699,000
- Bedrooms3
- Full Bathrooms2
- Half Bathrooms1
- Sqr Footage1909
- Lot Size0.07 Acres
Data Source:
LERA MLS
Property Description
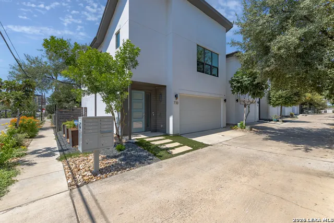
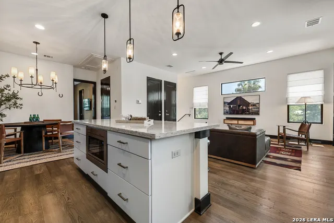
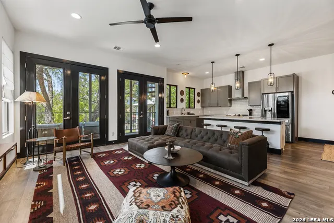
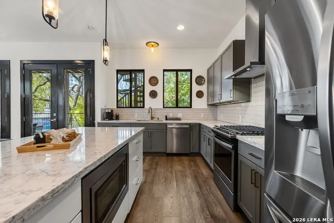
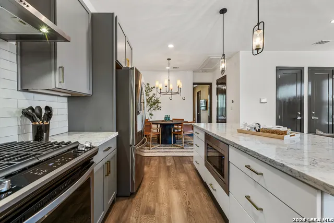
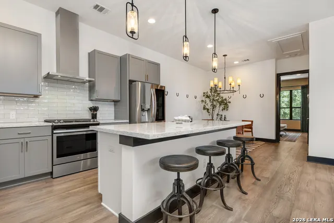
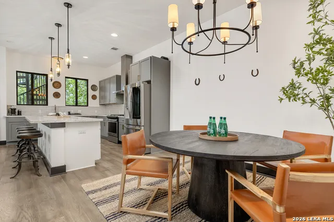
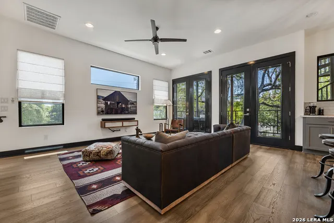
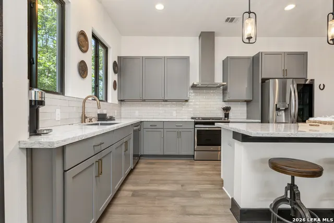
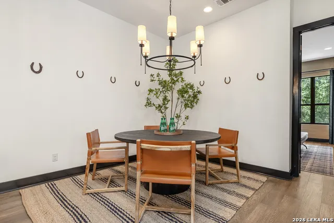
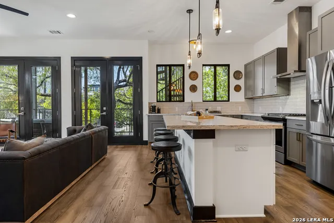
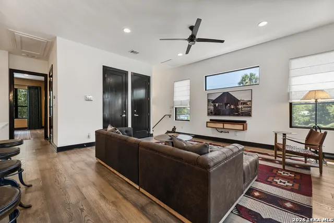
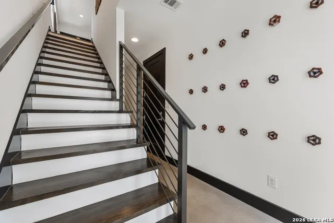
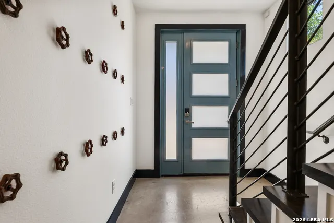
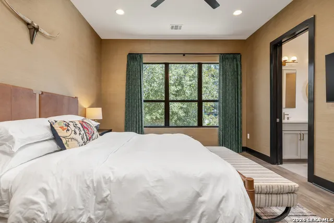
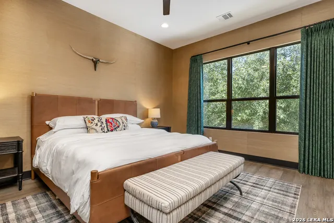
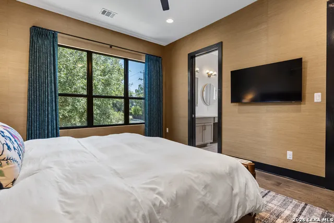
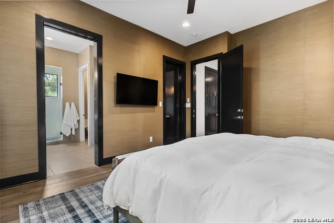
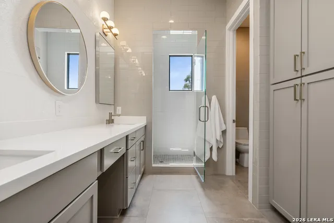
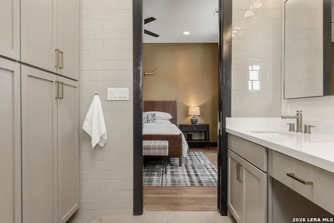
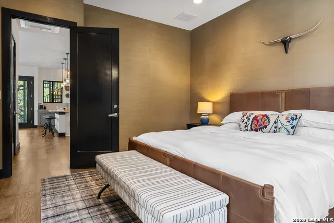
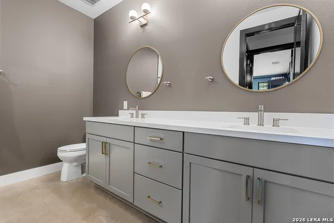
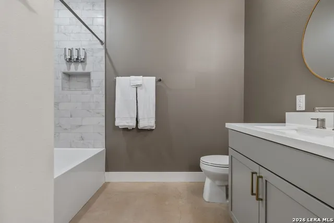
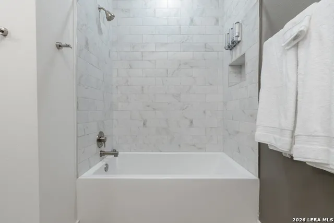
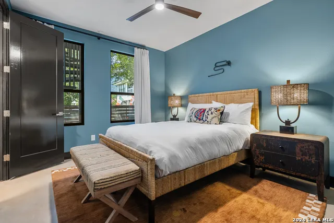
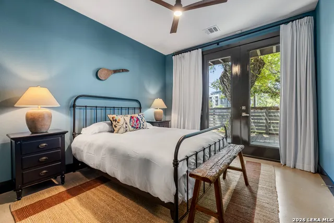
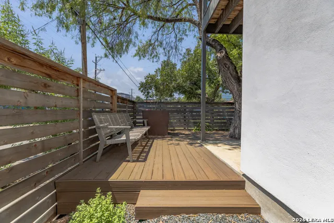
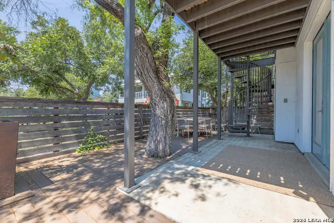
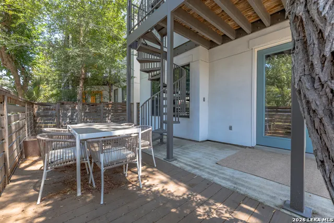
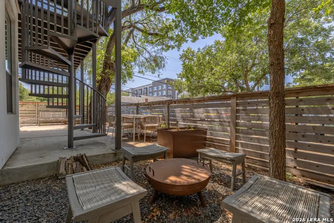
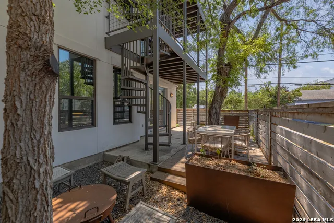
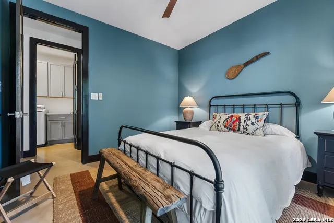
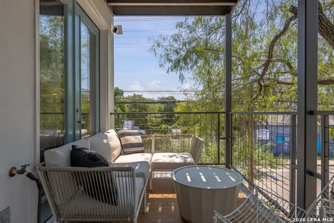
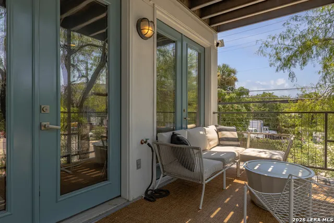
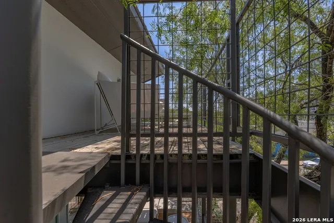
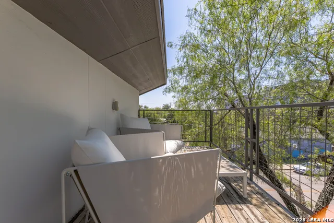
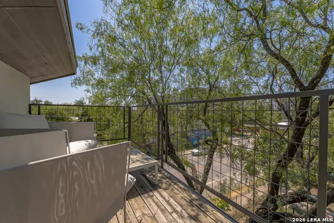
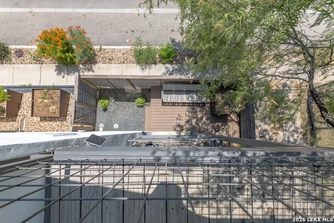
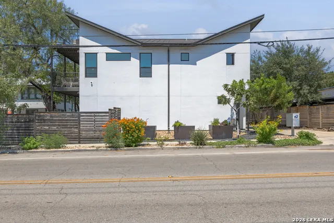
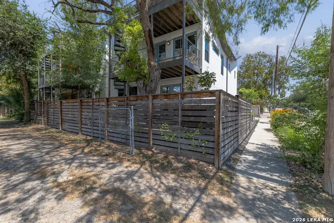
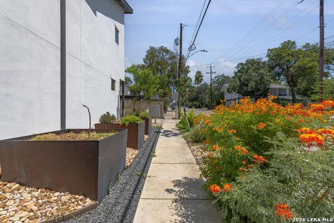
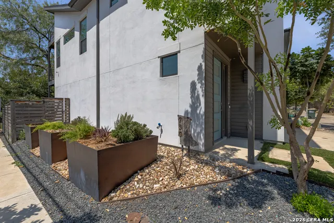
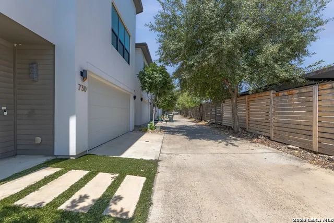
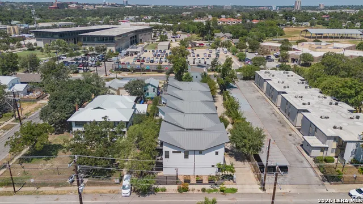
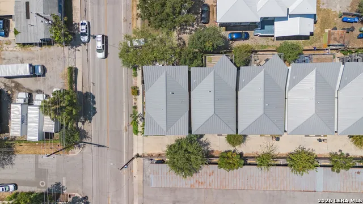
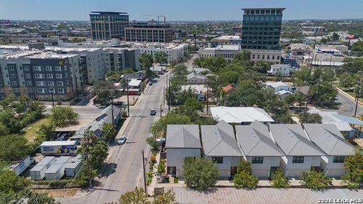
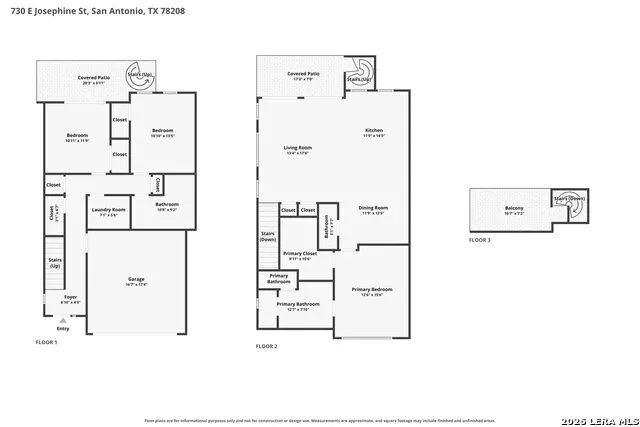
Welcome to 730 E Josephine St, a 3-bedroom, 2.5-bathroom home just steps from the Pearl District and minutes from the St. Mary's Strip, Downtown San Antonio, and Alamo Heights. The home has recently undergone a full high-end designer remodel, bringing a fresh, polished look to the entire space. Inside, soaring ceilings and an open living and dining area create a spacious feel, while the island kitchen and updated finishes add style and function throughout. Upstairs, the primary suite offers a private retreat with a generous walk-in closet and an ensuite bathroom featuring a custom walk-in shower and double vanity. The home's two interior levels provide comfortable living space, while three separate outdoor areas give you plenty of room to step outside, including a private covered patio, a main-level balcony, and a third-floor balcony with neighborhood views. An attached two-car garage and low-maintenance xeriscaped grounds add everyday convenience, while the central location puts some of San Antonio's best dining, entertainment, and attractions close to home. Whether you're looking for a primary residence, a city retreat, or a home near the energy of the Pearl, 730 E Josephine St offers a fresh take on modern urban living. And for those who love the look, all furnishings are negotiable!
| Elementary School | Middle School | High School |
|---|---|---|
| Hawthorne Elementary School | Hawthorne Academy Middle School | Edison High School |
| Price History | |
|---|---|
| 9/20/2026 | Listed $699,000 |
General Features
| Living Area | 1909 |
|---|---|
| Construction | Pre-Owned |
| Heating | Central,1 Unit |
| Cooling | One Central |
| Half Baths | 1 |
| Bathrooms | 3 |
| HOA Fee | 400 |
| Subdivision | GOVERNMENT HILL |
| Builder | CENTRO BUILDERS,LLC |
| Class | Single Residential |
| Type | Single Family Detached |
| Style | Two Story |
| Roof | Metal |
| HOA Mandatory | Mandatory |
| Status | New |
| HOA Frequency | Annually |
| Attached Garage | Yes |
| HOA Name | JOSEPHINE + GRAYSON HOMEOWNERS ASSOCIATION |
| Neighborhood Amenities | None |
| Multiple HOA | No |
| Area | 1300 |
| Year Built | 2017 |
| High School | Edison |
| School District | San Antonio I.S.D. |
| Proposed Terms | Conventional,FHA,VA,Cash |
| Elementary School | Hawthorne |
| Middle School | Hawthorne Academy |
| Legal Description | Ncb 46 (Josephine Idz),Lot 20 2018-Created Per Plat 9712/12 |
| Potential Short Sale | No |
| Taxes | 13142.93 |
Interior Features
| Kitchen Length | 12 |
|---|---|
| Kitchen Width | 14 |
| Total Bedrooms | 3 |
| Full Baths | 2 |
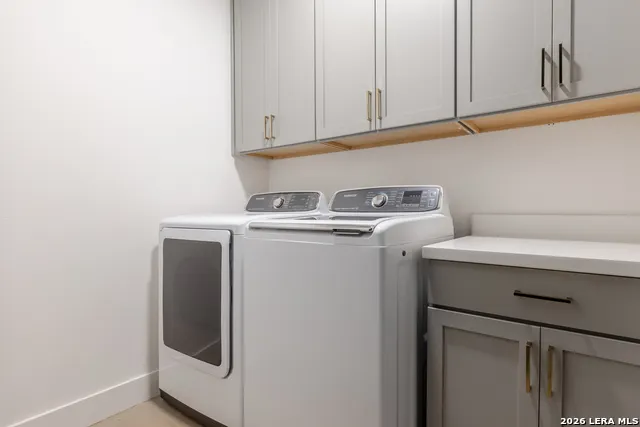
| Interior Features | One Living Area,Separate Dining Room,Island Kitchen,Utility Room Inside,High Ceilings,Open Floor Plan,Cable TV Available,High Speed Internet,Laundry in Closet,Laundry Lower Level,Laundry Room,Walk in |
| Stories | 2 |
| Dining Room Length | 12 |
| Dining Room Width | 12 |
| Flooring | Ceramic Tile,Wood,Stained Concrete |
| Living Room Width | 17 |
| Utility Room Length | 7 |
| Utility Room Width | 6 |
| Heating Fuel | Natural Gas |
| Bedroom2 Width | 12 |
| Bedroom3 Length | 11 |
| Bedroom3 Width | 13 |
| Living Room Length | 13 |
| WINDOW COVERINGS | Some Remain |
Exterior Features
| Exterior | Stucco,Cement Fiber |
|---|---|
| Foundation | Slab |
| Pool (Y/N) | No |
| Exterior Features | Patio Slab,Covered Patio,Deck/Balcony,Privacy Fence,Double Pane Windows |
| Pool | None |
| Lot Size | 0.07 |
| Water/Sewer | Water System,Sewer System |
| Lot Description | City View,Level,Xeriscaped |
| Inclusions | Ceiling Fans,Washer Connection,Dryer Connection,Microwave Oven,Stove/Range,Gas Cooking,Disposal,Dishwasher,Water Softener (owned),Security System (Owned),Pre-Wired for Security,Electric Water Heater, |
| Lot Improvements | Street Paved,Sidewalks |
| Garage Parking | Two Car Garage,Attached |
Amenities
- Foreclosure
- Views
- Short Sale
- New Construction
- Adult 55+
- Lease To Own
- No HOA Fees
- Furnished
- Primary On Main
- Air Conditioning
- Seller Finance
- Green
- Fixer Upper
- Horse
- Golf
- Fireplace
- Deck
- Garage
- Basement
- Pool
Property vs Single Family Average in 78208
Price
Taxes
Year Built
In The Neighborhood
Just Listed
San Antonio
$ 399,000
- Type
- Single Family
- Size
- 1,435 SqFt
- Rooms
- 2 Beds + 1 Baths
Phyllis Browning Company 210-824-7878
Views
San Antonio
$ 319,000
- Type
- Single Family
- Size
- 994 SqFt
- Rooms
- 2 Beds + 1 Baths
Phyllis Browning Company 210-408-2500
Reduced
San Antonio
$ 129,000
- Type
- Single Family
- Size
- 919 SqFt
- Rooms
- 2 Beds + 1 Baths
Engel & Volkers San Antonio 210-490-3939
San Antonio
$ 169,000
- Type
- Single Family
- Size
- 840 SqFt
- Rooms
- 3 Beds + 1 Baths
Cornerstone Property Management 210-440-1223
Reduced
San Antonio
$ 324,900
- Type
- Single Family
- Size
- 2,864 SqFt
- Rooms
- 6 Beds + 5 Baths
Xsellence Realty 210-592-4285
San Antonio
$ 250,000
- Type
- Single Family
- Size
- 787 SqFt
- Rooms
- 2 Beds + 1 Baths
AXIS Brokerage 210-310-3148
Reduced
San Antonio
$ 299,000
- Type
- Single Family
- Size
- 2,029 SqFt
- Rooms
- 4 Beds + 2 Baths
Patrick Shearer 210-880-5815
San Antonio
$ 230,000
- Type
- Single Family
- Size
- 1,186 SqFt
- Rooms
- 4 Beds + 1 Baths
San Antonio Elite Realty 210-455-8099
Reduced
San Antonio
$ 164,900
- Type
- Single Family
- Size
- 990 SqFt
- Rooms
- 2 Beds + 1 Baths
Uriah Real Estate Organization 830-600-5263
Reduced
San Antonio
$ 375,000
- Type
- Single Family
- Size
- 1,813 SqFt
- Rooms
- 3 Beds + 2 Baths
M. Stagers Realty Partners 210-305-5665
 Information provided courtesy of LERA MLS. IDX information is provided exclusively for consumers' personal, non-commercial use and may not be used for any purpose other than to identify prospective properties consumers may be interested in purchasing. Information is believed to be accurate but not guaranteed. Provided courtesy of LERA MLS. Copyright 2026 LERA MLS, All Rights Reserved. Data last updated September 21, 2026 7:57 AM UTC
 All information deemed reliable but not guaranteed. All properties are subject to prior sale, change or withdrawal. Neither listing broker(s) or information provider(s) shall be responsible for any typographical errors, misinformation, misprints and shall be held totally harmless. Listing(s) information is provided for consumer's personal, non-commercial use and may not be used for any purpose other than to identify prospective properties consumers may be interested in purchasing. The data relating
