
Open House Sun, Sep 20th 01:00 PM - 04:00 PM
Address
12839 Hush Dr, San Antonio, TX
Price
$ 399,990
Property Attributes
- MLS#2016385
- TypeSingle Family
- Listing Status Active
- CountyBEXAR
- CitySan Antonio
- Area0101
- NeighborhoodArcadia Ridge
- Zip78245
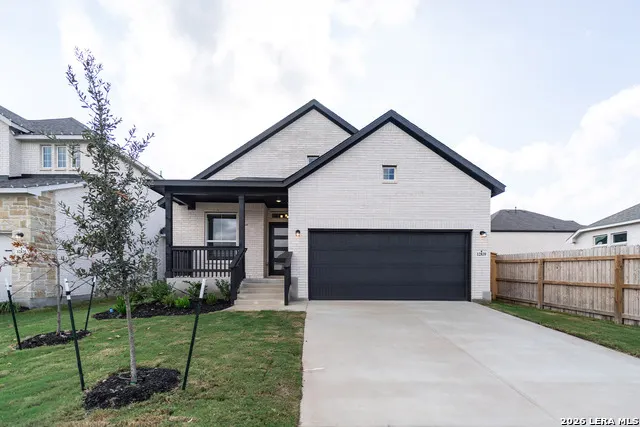
- StyleOne Story
- Year Built2025
- Taxes$ 1
- Price$ 399,990
- Bedrooms3
- Full Bathrooms2
- Half Bathrooms0
- Sqr Footage1850
- Lot Size0.0424 Acres
Data Source:
LERA MLS
Property Description
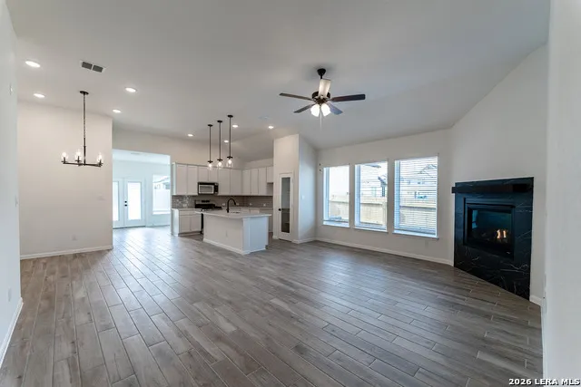
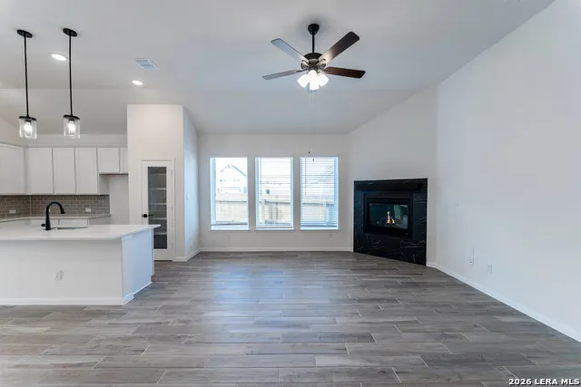
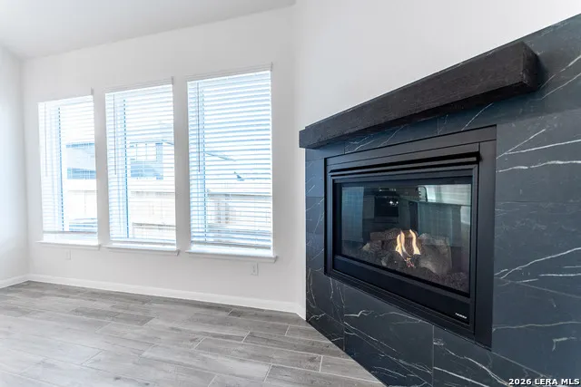
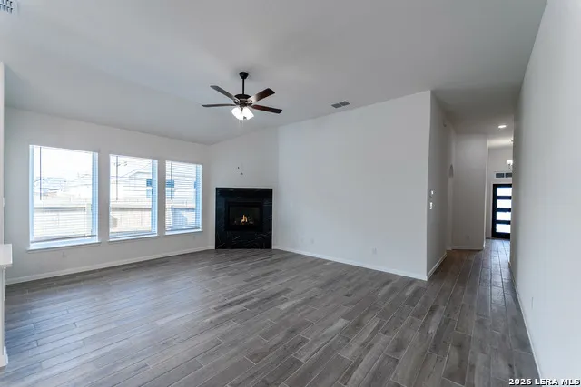
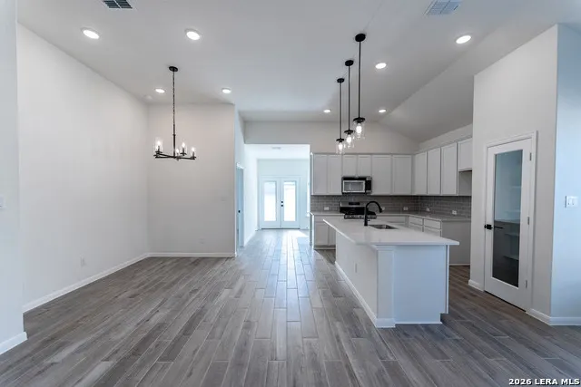
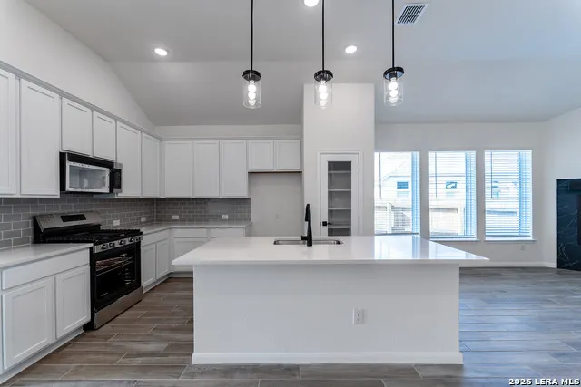
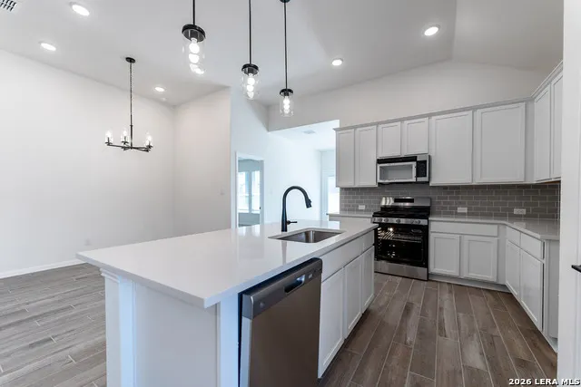
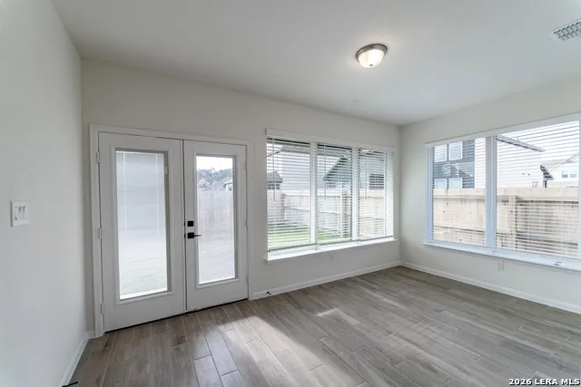
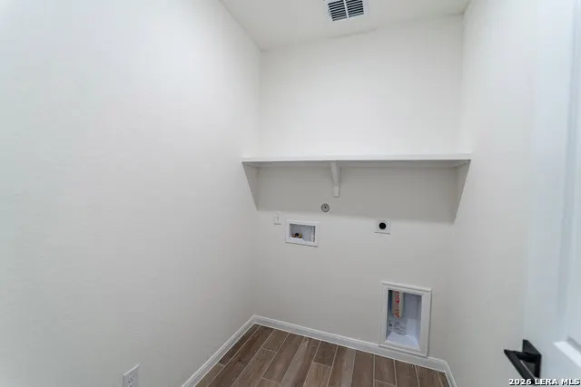
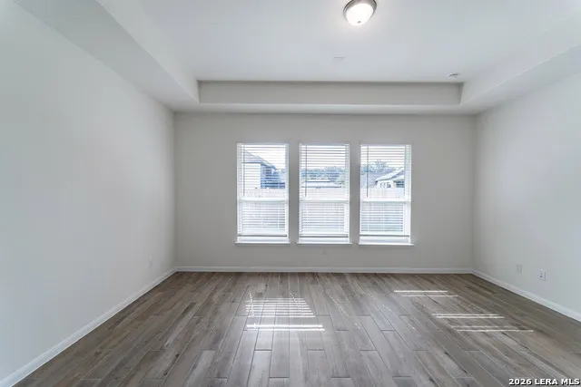
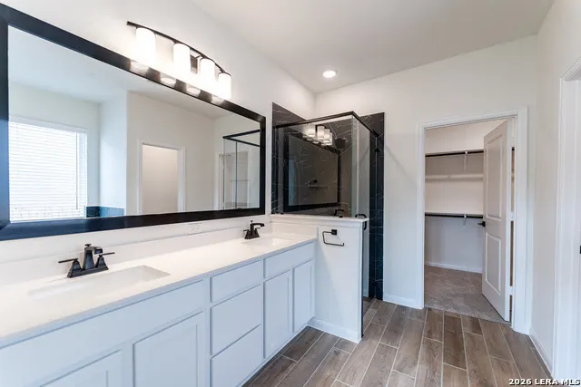
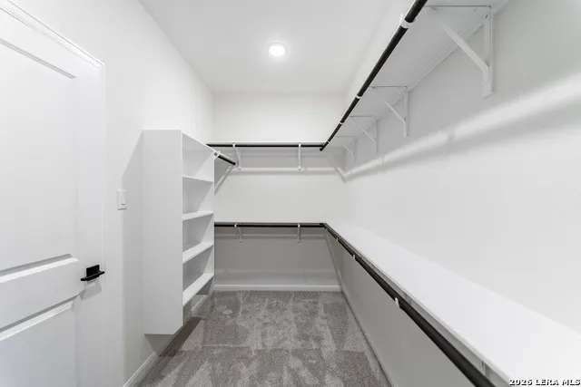
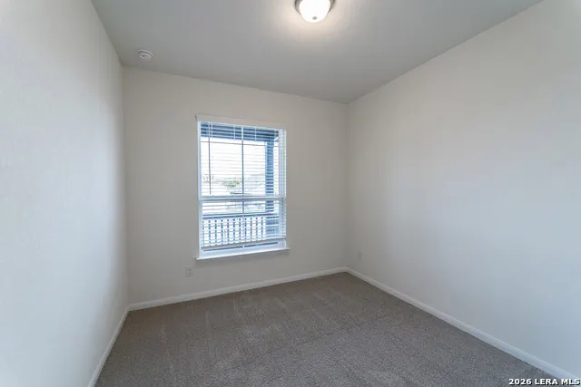
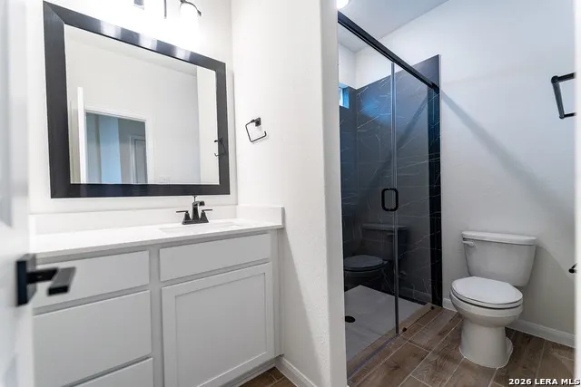
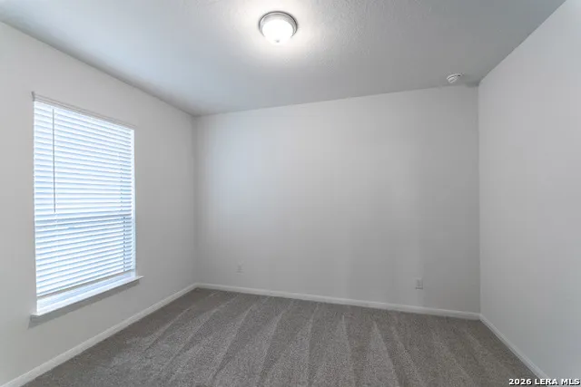
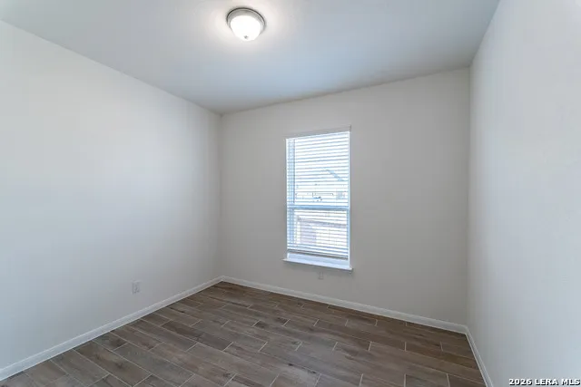
Upon entry, you are greeted by the foyer that first leads to the second and third bedrooms - each boasting walk-in closets, as well as the full secondary bathroom complete with a single vanity and a shower/bathtub enclosure that you can swap for a super shower, if you desire. Then, you are led to a short hallway that grants access to the walk-in utility room, the secluded study room, and the two-car garage. Around the corner, you are then met with the sprawling combined family room with the option for a stylish fireplace and the dining area that opens up directly to the kitchen. Boasting exclusive features, the kitchen includes ample counterspace with granite countertops, flat-panel birch cabinets, and designer light fixtures. With access from your kitchen, you will be led to your optional covered patio. Choose to include an optional sunroom with your covered patio stretching across the sunroom and master bedroom! Finally, retreat to your master bedroom with attached master bathroom containing a bathtub, single shower, double vanities with LED down lighting, and an enormous walk-in closet! You also have the ability to transform your bathtub into a super shower, if you like.
| Elementary School | Middle School | High School |
|---|---|---|
| Wernli Elementary School | Bernal Middle School | William Brennan High School |
| Price History | |
|---|---|
| 9/14/2026 | Listed $399,990 |
General Features
| Living Area | 1850 |
|---|---|
| Construction | New |
| Heating | Central |
| Cooling | One Central |
| Bathrooms | 2 |
| HOA Fee | 350 |
| Subdivision | ARCADIA RIDGE |
| Builder | CastleRock Communities |
| Class | Single Residential |
| Type | Single Family Detached |
| Style | One Story |
| Roof | Composition |
| HOA Mandatory | Mandatory |
| Miscellaneous | No City Tax |
| Status | New |
| HOA Frequency | Annually |
| Attached Garage | No |
| HOA Name | FIRST SERVICE RESIDENTIAL |
| Neighborhood Amenities | Pool,Tennis,Clubhouse,Park/Playground,Jogging Trails,BBQ/Grill |
| Multiple HOA | No |
| Area | 0101 |
| Year Built | 2025 |
| High School | William Brennan |
| School District | Northside |
| Proposed Terms | Conventional,FHA,VA,Cash,USDA |
| Elementary School | Wernli Elementary School |
| Middle School | Bernal |
| Legal Description | CB 4355C (ARCADIA RIDGE PH-2 UT-7C),BLOCK 29 LOT 32 |
| Potential Short Sale | No |
| Taxes | 1.89 |
Interior Features
| Kitchen Length | 9 |
|---|---|
| Kitchen Width | 13 |
| Total Bedrooms | 3 |
| Full Baths | 2 |
| Interior Features | One Living Area,Separate Dining Room,Eat-In Kitchen,Walk-In Pantry,Study/Library |
| Stories | 1 |
| Dining Room Length | 14 |
| Dining Room Width | 10 |
| Flooring | Carpeting,Ceramic Tile |
| Living Room Width | 16 |
| Heating Fuel | Other |
| # of Fireplaces | 1 |
| Bedroom2 Width | 11 |
| Bedroom3 Length | 12 |
| Bedroom3 Width | 10 |
| Living Room Length | 20 |
| Study/Office Length | 10 |
| Study/Office Width | 11 |
| WINDOW COVERINGS | None Remain |
Exterior Features
| Exterior | 3 Sides Masonry |
|---|---|
| Foundation | Slab |
| Pool (Y/N) | No |
| Exterior Features | Covered Patio,Sprinkler System,Double Pane Windows |
| Pool | None |
| Lot Size | 0.0424 |
| Water/Sewer | City |
| Inclusions | Washer Connection,Dryer Connection,Gas Cooking |
| Lot Improvements | Street Paved |
| Garage Parking | Two Car Garage |
Amenities
- Foreclosure
- Views
- Short Sale
- New Construction
- Adult 55+
- Lease To Own
- No HOA Fees
- Furnished
- Primary On Main
- Air Conditioning
- Seller Finance
- Green
- Fixer Upper
- Horse
- Golf
- Fireplace
- Deck
- Garage
- Basement
- Pool
Property vs Single Family Average in 78245
Price
Year Built
Visits
In The Neighborhood
Just Listed
San Antonio
$ 400,000
- Type
- Single Family
- Size
- 3,622 SqFt
- Rooms
- 5 Beds + 3.5 Baths
Epique Realty LLC 512-387-0722
Primary On Main
San Antonio
$ 434,999
- Type
- Single Family
- Size
- 3,423 SqFt
- Rooms
- 4 Beds + 3.5 Baths
Real Broker, LLC 855-450-0442
New Construction
San Antonio
$ 409,990
- Type
- Single Family
- Size
- 2,736 SqFt
- Rooms
- 4 Beds + 2.5 Baths
Meritage Homes Realty 210-610-3085
Eco Friendly
San Antonio
$ 379,990
- Type
- Single Family
- Size
- 2,338 SqFt
- Rooms
- 4 Beds + 2.5 Baths
Meritage Homes Realty 210-610-3085
San Antonio
$ 324,777
- Type
- Single Family
- Size
- 1,745 SqFt
- Rooms
- 3 Beds + 2 Baths
Keller Williams Heritage 210-493-3030
Reduced
San Antonio
$ 546,900
- Type
- Single Family
- Size
- 2,513 SqFt
- Rooms
- 4 Beds + 3 Baths
Perry Homes Realty, LLC 713-948-6666
Reduced
San Antonio
$ 455,900
- Type
- Single Family
- Size
- 1,950 SqFt
- Rooms
- 3 Beds + 2 Baths
Perry Homes Realty, LLC 713-948-6666
San Antonio
$ 355,361
- Type
- Single Family
- Size
- 2,173 SqFt
- Rooms
- 4 Beds + 3 Baths
Smart Group, REALTORS 210-695-3663
Eco Friendly
San Antonio
$ 339,990
- Type
- Single Family
- Size
- 1,738 SqFt
- Rooms
- 4 Beds + 2 Baths
Meritage Homes Realty 210-610-3085
Reduced
San Antonio
$ 349,990
- Type
- Single Family
- Size
- 1,942 SqFt
- Rooms
- 3 Beds + 2 Baths
Meritage Homes Realty 210-610-3085
Reduced
San Antonio
$ 599,900
- Type
- Single Family
- Rooms
- 4 Beds + 3.5 Baths
Perry Homes Realty, LLC 713-948-6666
Reduced
San Antonio
$ 399,000
- Type
- Single Family
- Size
- 3,153 SqFt
- Rooms
- 4 Beds + 3.5 Baths
Real Broker, LLC 855-450-0442
 Information provided courtesy of LERA MLS. IDX information is provided exclusively for consumers' personal, non-commercial use and may not be used for any purpose other than to identify prospective properties consumers may be interested in purchasing. Information is believed to be accurate but not guaranteed. Provided courtesy of LERA MLS. Copyright 2026 LERA MLS, All Rights Reserved. Data last updated September 20, 2026 7:09 AM UTC
 All information deemed reliable but not guaranteed. All properties are subject to prior sale, change or withdrawal. Neither listing broker(s) or information provider(s) shall be responsible for any typographical errors, misinformation, misprints and shall be held totally harmless. Listing(s) information is provided for consumer's personal, non-commercial use and may not be used for any purpose other than to identify prospective properties consumers may be interested in purchasing. The data relating
