
Eco Friendly







Address
118 Bethany Place, San Antonio, TX
Price
$ 272,900
Property Attributes
- MLS#2015055
- TypeSingle Family
- Listing Status Active
- CountyBEXAR
- CitySan Antonio
- Area0800
- NeighborhoodMonticello Heights
- Zip78201
- StyleOne Story
- Year Built1950
- Taxes$ 6442
- Price$ 272,900
- Bedrooms3
- Full Bathrooms2
- Half Bathrooms0
- Sqr Footage1644
- Lot Size0.207 Acres
Data Source:
LERA MLS
Property Description
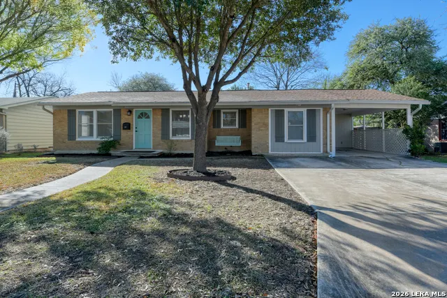
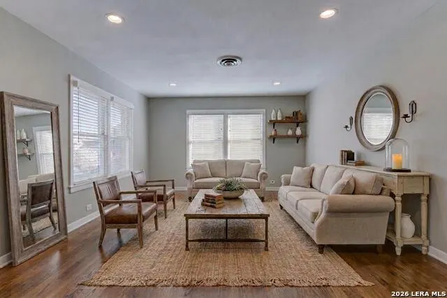
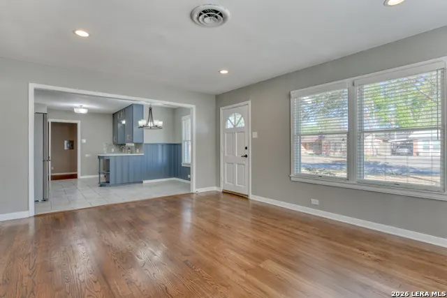
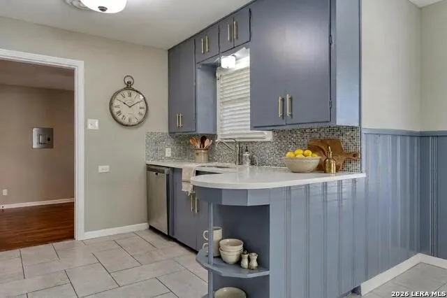
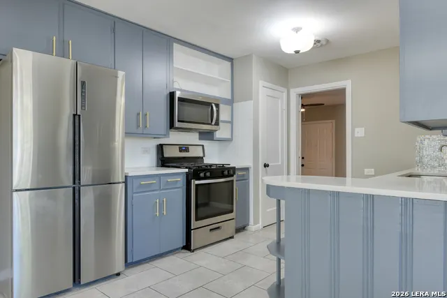
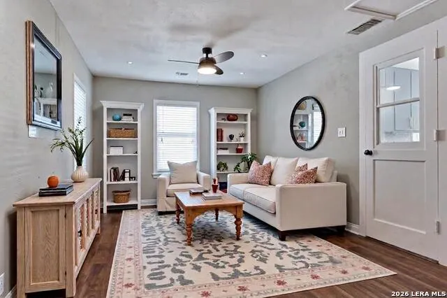
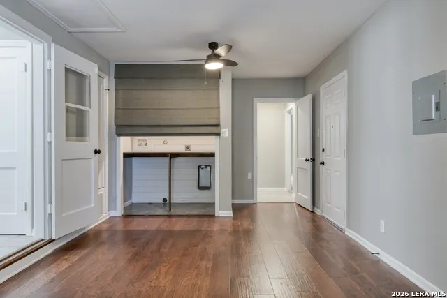
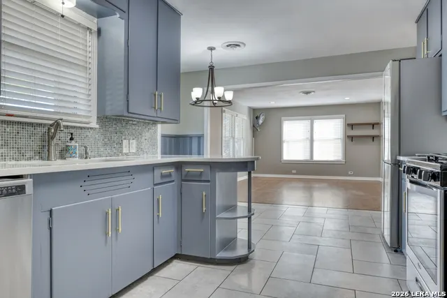
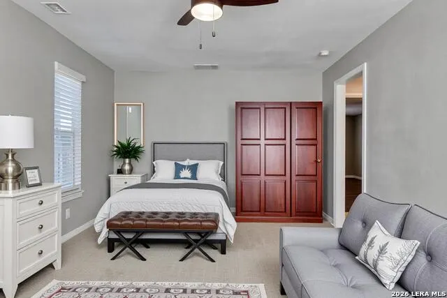
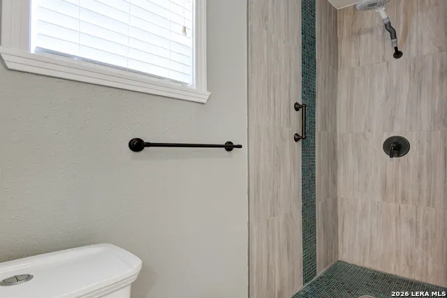
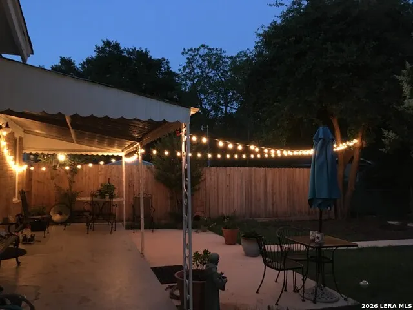
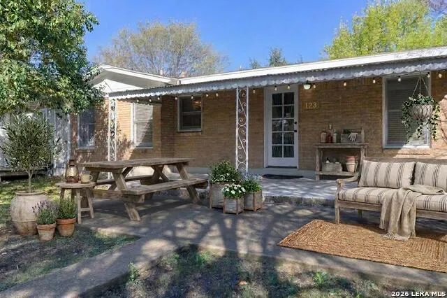
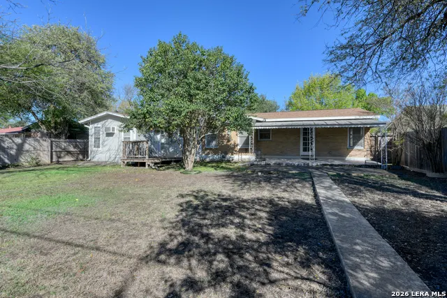
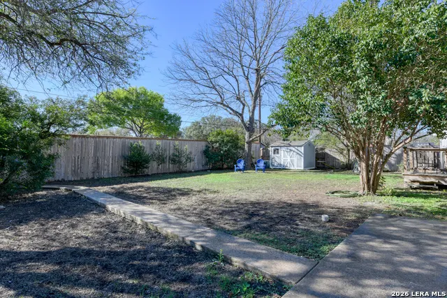
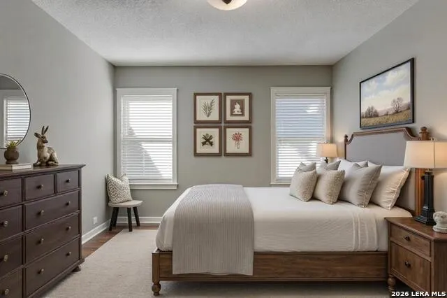
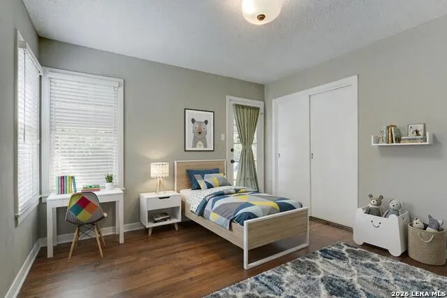
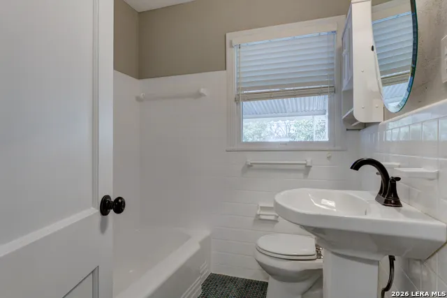
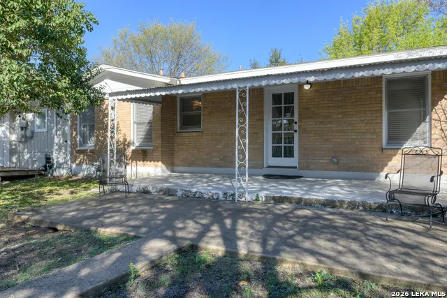
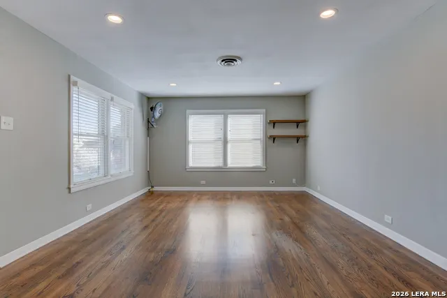
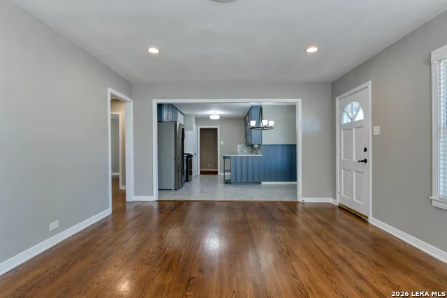
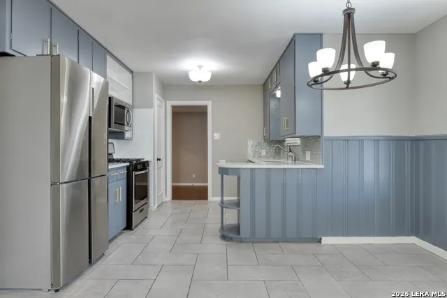
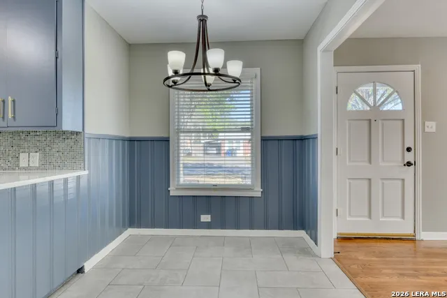
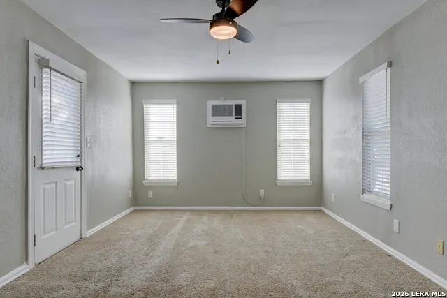
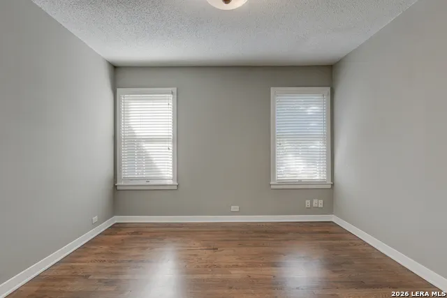
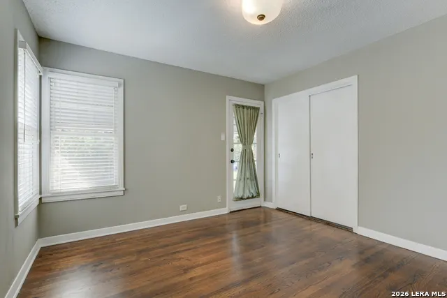
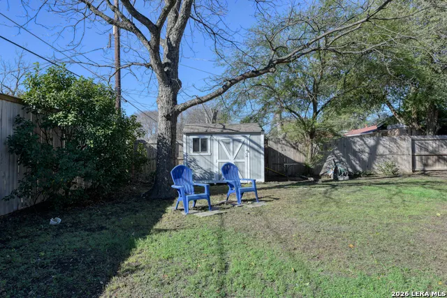
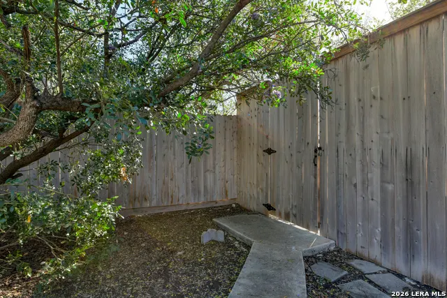
Move-in readiness, location, versatility, and charm all rolled into one at 118 Bethany Place! Pre-inspection and roof replacement with dimensional shingles in 2026 give the buyer peace of mind from day one. This solid four-sided brick house has been beautifully maintained, so you're stepping into a home that's genuinely ready to live in, not a project. The property benefits from many improvements, including a recently installed roof; a fully insulated attic with added soffit, gable, and turtle vents; 6-inch gutters; outdoor eave lighting; and a storage shed in back. Prime, central area of San Antonio - minutes away to many areas, including the South Texas Medical Center, Downtown San Antonio, San Antonio International Airport, USAA, The Pearl, and Woodlawn Lake - rare combination of access without the downtown living price tag. Inside a flexible two-living area layout offers room to spread out, entertain, or work from home. Main living area is filled with natural light. Gleaming original hardwood floors throughout most of the house and custom Graber blinds on all windows. The kitchen is fully equipped - complete with a stainless steel refrigerator that stays with the home. Spacious bedrooms allow comfort and flexibility; stylish bathrooms present clean, timeless design. The primary bedroom is a retreat with plenty of room to relax, including an attached deck to enjoy your morning cup of coffee! The outdoors offers a covered patio, an 8-foot privacy fence, and mature trees throughout. Large driveway provides ample parking spaces. Ready for immediate move-in!
| Elementary School | Middle School | High School |
|---|---|---|
| Call District Elementary School | Call District Middle School | Call District High School |
| Price History | |
|---|---|
| 9/8/2026 | Listed $272,900 |
General Features
| Living Area | 1644 |
|---|---|
| Energy Efficiency | Ceiling Fans |
| Construction | Pre-Owned |
| Heating | Central |
| Cooling | One Central,One Window/Wall |
| Bathrooms | 2 |
| Subdivision | MONTICELLO HEIGHTS |
| Builder | Unknown |
| Class | Single Residential |
| Type | Single Family Detached |
| Green Features | Low Flow Commode |
| Style | One Story |
| Roof | Composition |
| HOA Mandatory | None |
| Status | Active |
| Attached Garage | No |
| Neighborhood Amenities | None |
| Area | 0800 |
| Year Built | 1950 |
| High School | Call District |
| School District | San Antonio I.S.D. |
| Accessibility | Doors-Pocket,Entry Slope less than 1 foot,Grab Bars in Bathroom(s),Low Pile Carpet,Near Bus Line,Level Lot,Level Drive,No Stairs,First Floor Bath,Full Bath/Bed on 1st Flr,First Floor Bedroom,Stall Sh |
| Proposed Terms | Conventional,FHA,VA,Cash |
| Elementary School | Call District |
| Middle School | Call District |
| Legal Description | Ncb 9823 Blk 3 Lot Ne 35.47 Ft Of 5 & Sw 39.53 Ft Of 6 |
| Potential Short Sale | No |
| Taxes | 6442.85 |
Interior Features
| Kitchen Length | 10 |
|---|---|
| Kitchen Width | 10 |
| Total Bedrooms | 3 |
| Full Baths | 2 |
| Interior Features | Two Living Area,Eat-In Kitchen,Utility Room Inside,Open Floor Plan,All Bedrooms Downstairs,Laundry Main Level,Attic - Floored,Attic - Other See Remarks |
| Stories | 1 |
| Dining Room Length | 10 |
| Dining Room Width | 10 |
| Flooring | Carpeting,Ceramic Tile,Wood |
| Living Room Width | 14 |
| Utility Room Length | 8 |
| Utility Room Width | 4 |
| Heating Fuel | Natural Gas |
| Bedroom2 Width | 14 |
| Bedroom3 Length | 14 |
| Bedroom3 Width | 14 |
| Family Room Length | 20 |
| Living Room Length | 24 |
| WINDOW COVERINGS | All Remain |
Exterior Features
| Exterior | Brick,Wood |
|---|---|
| Foundation | Slab |
| Pool (Y/N) | No |
| Exterior Features | Patio Slab,Covered Patio,Deck/Balcony,Privacy Fence,Storage Building/Shed,Mature Trees |
| Pool | None |
| Lot Size | 0.207 |
| Water/Sewer | Water System,Sewer System,City |
| Lot Description | Mature Trees (ext feat) |
| Inclusions | Ceiling Fans,Washer Connection,Dryer Connection,Microwave Oven,Stove/Range,Gas Cooking,Disposal,Dishwasher,Vent Fan,Gas Water Heater,Solid Counter Tops,Custom Cabinets,City Garbage service |
| Lot Improvements | Street Paved,Curbs,Alley,Fire Hydrant w/in 500' |
| Garage Parking | None/Not Applicable |
Amenities
- Foreclosure
- Views
- Short Sale
- New Construction
- Adult 55+
- Lease To Own
- No HOA Fees
- Furnished
- Primary On Main
- Air Conditioning
- Seller Finance
- Green
- Fixer Upper
- Horse
- Golf
- Fireplace
- Deck
- Garage
- Basement
- Pool
Property vs Single Family Average in 78201
Price
Taxes
Year Built
Visits
In The Neighborhood
San Antonio
$ 154,900
- Type
- Single Family
- Size
- 1,130 SqFt
- Rooms
- 2 Beds + 1 Baths
Vortex Realty 210-647-6557
Eco Friendly
San Antonio
$ 298,000
- Type
- Single Family
- Size
- 1,736 SqFt
- Rooms
- 3 Beds + 2 Baths
JB Goodwin, REALTORS 210-581-9050
 Information provided courtesy of LERA MLS. IDX information is provided exclusively for consumers' personal, non-commercial use and may not be used for any purpose other than to identify prospective properties consumers may be interested in purchasing. Information is believed to be accurate but not guaranteed. Provided courtesy of LERA MLS. Copyright 2026 LERA MLS, All Rights Reserved. Data last updated September 21, 2026 7:57 AM UTC
 All information deemed reliable but not guaranteed. All properties are subject to prior sale, change or withdrawal. Neither listing broker(s) or information provider(s) shall be responsible for any typographical errors, misinformation, misprints and shall be held totally harmless. Listing(s) information is provided for consumer's personal, non-commercial use and may not be used for any purpose other than to identify prospective properties consumers may be interested in purchasing. The data relating
