
Eco Friendly






Address
23226 Crest View Way, San Antonio, TX
Price
$ 629,000
Property Attributes
- MLS#2013839
- TypeSingle Family
- Listing Status Active
- CountyBEXAR
- CitySan Antonio
- Area1804
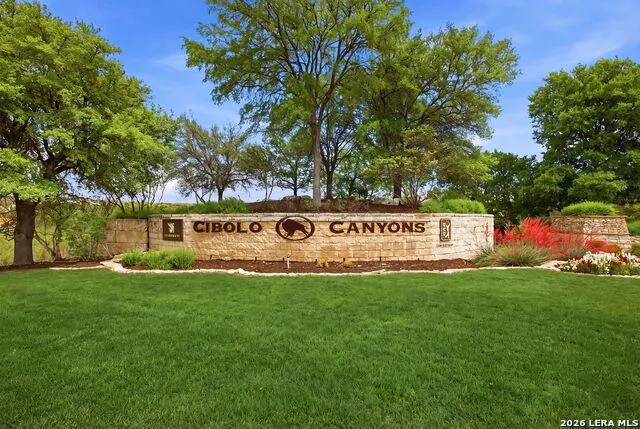
- NeighborhoodCibolo Canyons
- Zip78261
- StyleTwo Story,Traditional
- Year Built2011
- Taxes$ 14201
- Price$ 629,000
- Bedrooms5
- Full Bathrooms4
- Half Bathrooms0
- Sqr Footage3784
- Lot Size0.217 Acres
Data Source:
LERA MLS
Property Description
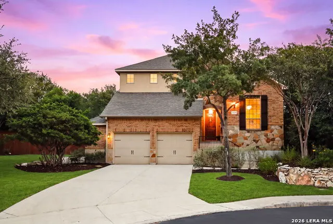
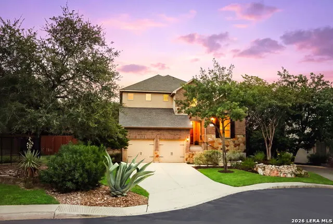
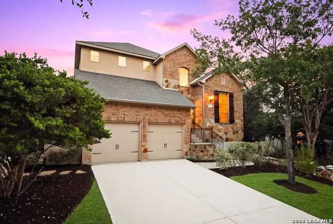
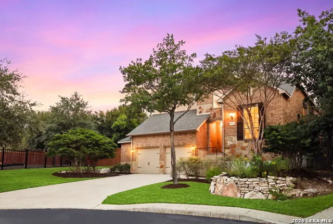
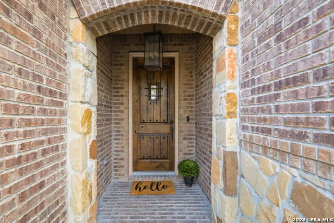
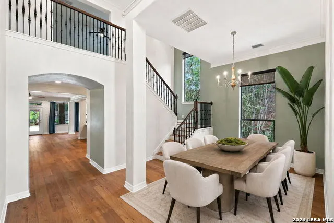
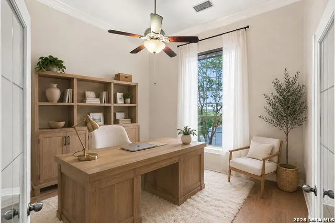
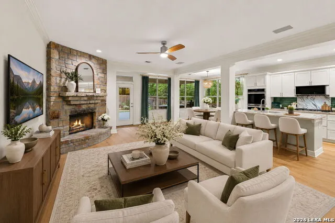
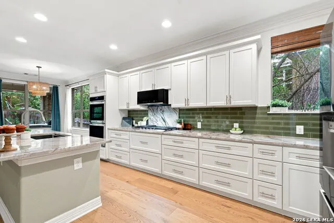
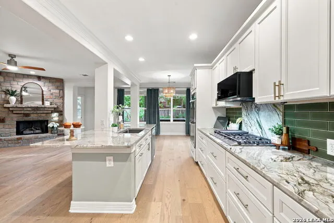
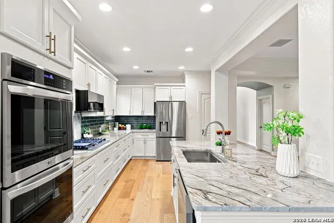
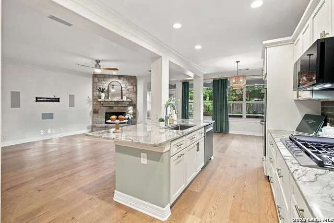
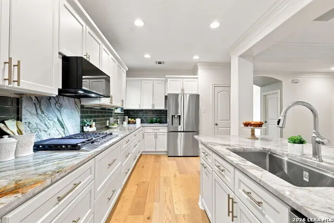
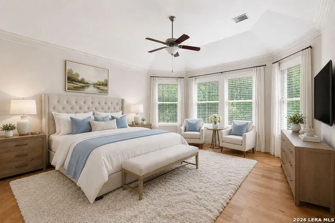
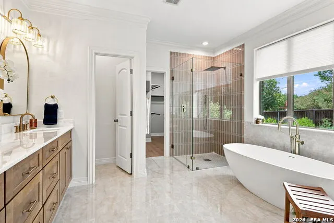
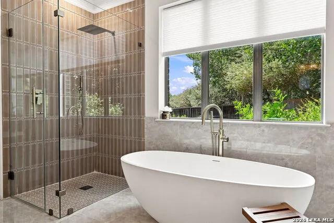
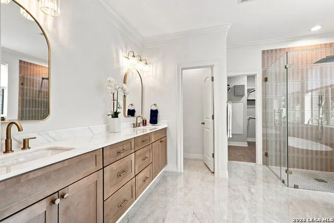
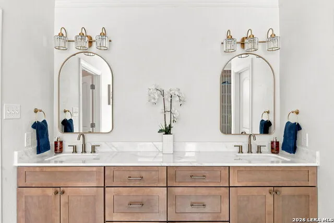
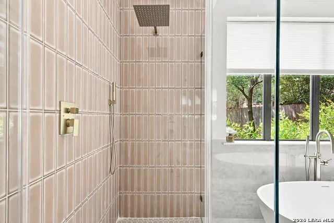
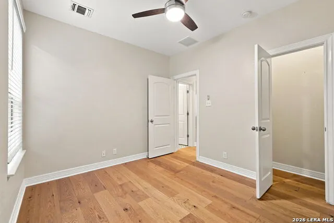
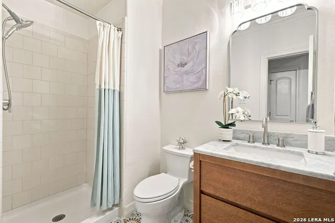
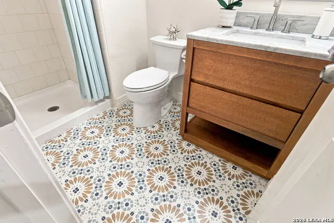
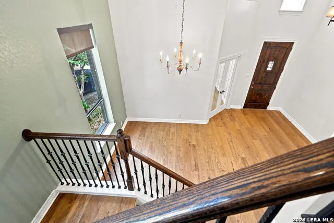
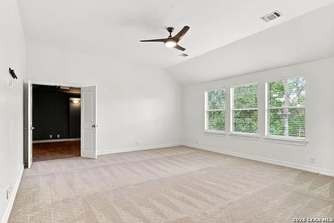
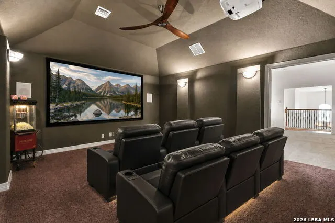
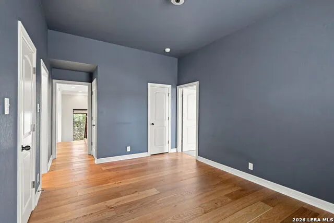
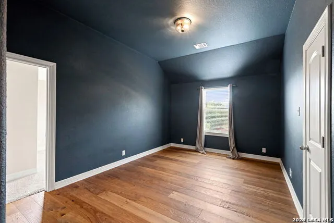
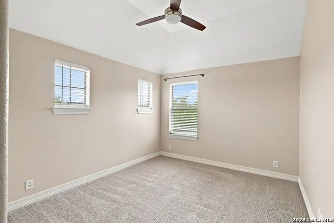
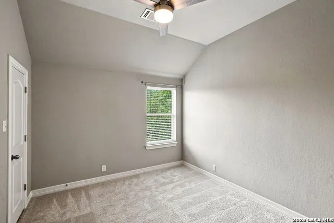
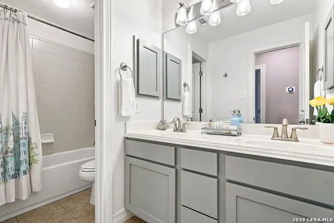
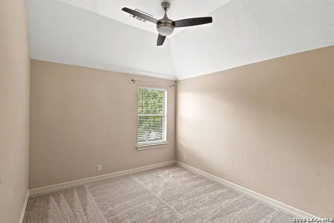
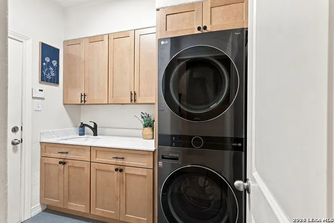
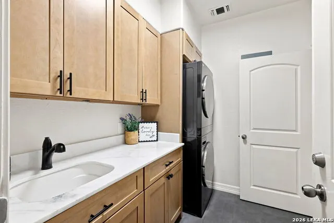
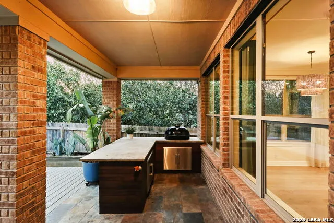
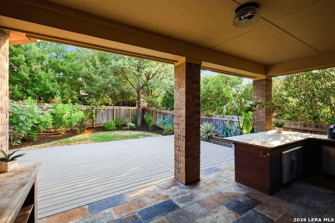
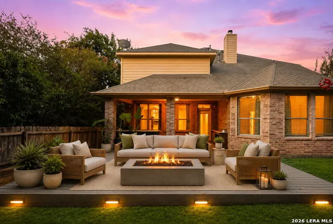
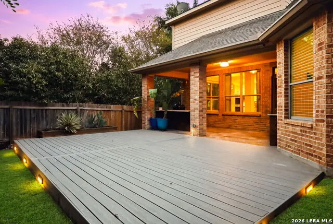
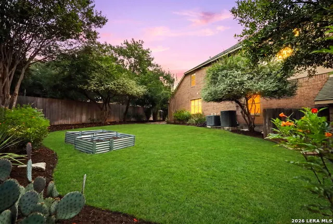
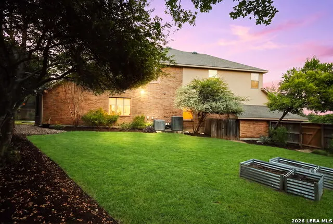
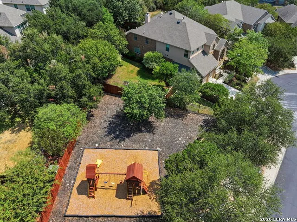
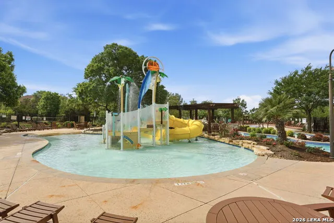
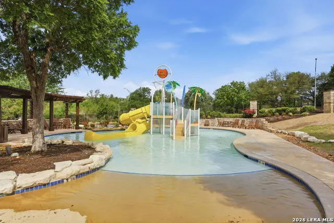
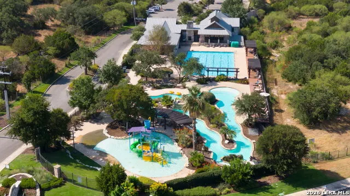
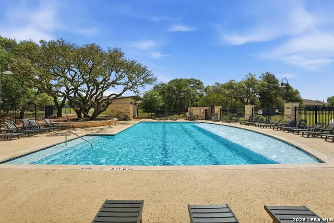
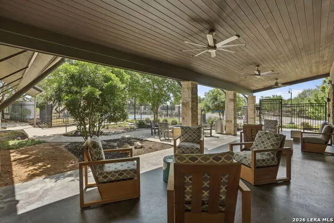
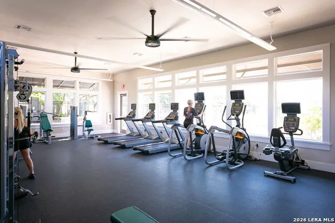
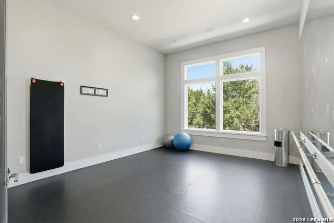
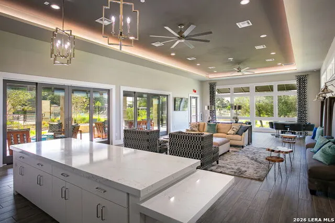
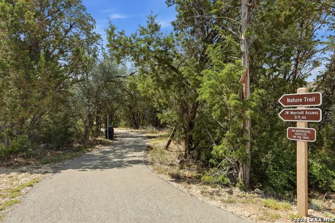
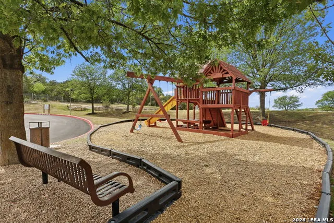
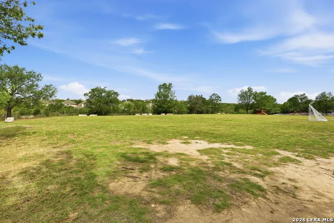
Welcome to your dream home in the highly sought-after community of Cibolo Canyons! This stunning two-story residence blends elegance and comfort with exceptional curb appeal and upgrades throughout. Nestled within top NEISD schools, it delivers an open floor plan with high ceilings, making it ideal for both family living and entertaining. As you step inside, you're greeted by a grand foyer, leading to a separate dining room and a private study. The spacious kitchen is a chef's delight, recently updated featuring new smart double ovens, smart gas range, glass-tile backsplash, quartzite countertops, custom cream color cabinets and a large island that opens gracefully into a cozy family room, ideal for gatherings. The primary suite is a private retreat, complete with bay windows and a spa-like bathroom that has been newly remodeled with a glass-tile shower, freestanding tub, double vanities with marble countertops, custom cabinetry and porcelain flooring. This home also offers a secondary bedroom and full bath on the main floor, plus three additional bedrooms and 2 full bathrooms upstairs. Enjoy a large open game room and a media room equipped with a projector and screen perfect for family movie nights, along with a bonus space ideal for homework or crafts. Step outside to your custom outdoor oasis, featuring a grill area, built-in charcoal grill, drink cooler space, and an oversized deck with lighting for endless entertaining. Gardening enthusiasts will appreciate the custom garden beds, with plenty of lawn space for kids or pets. Plus, a private playground is just next door, providing the perfect spot for playdates! Residents enjoy resort-style amenities such as two separate amenity centers, pools, a lazy river, kids' splash area, fitness centers, a soccer field, and over 7 miles of walking trails for year-round enjoyment. Conveniently located just minutes from Hwy 281, Loop 1604, the JW Marriott Hill Country Resort, TPC San Antonio, and premier shopping and dining. Don't miss the chance to own this incredible, move-in-ready home. Schedule your showing today!
| Elementary School | Middle School | High School |
|---|---|---|
| Cibolo Green Elementary School | Tex Hill Middle School | Johnson High School |
| Price History | |
|---|---|
| 9/3/2026 | Listed $629,000 |
General Features
| Living Area | 3784 |
|---|---|
| Energy Efficiency | Smart Electric Meter,Programmable Thermostat,Double Pane Windows,Cellulose Insulation,Ceiling Fans |
| Construction | Pre-Owned |
| Heating | Central |
| Cooling | Two Central |
| Bathrooms | 4 |
| HOA Fee | 642 |
| Subdivision | CIBOLO CANYONS |
| Builder | Highland |
| Class | Single Residential |
| Type | Single Family Detached |
| Green Features | Rain/Freeze Sensors,EF Irrigation Control |
| Style | Two Story,Traditional |
| Roof | Composition |
| HOA Mandatory | Mandatory |
| Miscellaneous | Virtual Tour,Cluster Mail Box |
| Status | Back on Market |
| HOA Frequency | Semi-Annually |
| Attached Garage | Yes |
| HOA Name | CIBOLO CANYONS RESORT HOA |
| Neighborhood Amenities | Controlled Access,Pool,Clubhouse,Park/Playground,Jogging Trails,Bike Trails,BBQ/Grill |
| Multiple HOA | No |
| Area | 1804 |
| Year Built | 2011 |
| High School | Johnson |
| School District | North East I.S.D. |
| Proposed Terms | Conventional,FHA,VA,Cash |
| Elementary School | Cibolo Green |
| Middle School | Tex Hill |
| Legal Description | Cb 4900K (Cibolo Canyon Ut-4 Ph-3A),Block 23 Lot 25 2014-Ne |
| Potential Short Sale | No |
| Taxes | 14201 |
Interior Features
| Kitchen Length | 19 |
|---|---|
| Kitchen Width | 13 |
| Total Bedrooms | 5 |
| Full Baths | 4 |
| Interior Features | Two Living Area,Separate Dining Room,Eat-In Kitchen,Two Eating Areas,Island Kitchen,Breakfast Bar,Walk-In Pantry,Study/Library,Game Room,Media Room,Secondary Bedroom Down,High Ceilings,Cable TV Avail |
| Stories | 2 |
| Dining Room Length | 9 |
| Dining Room Width | 10 |
| Breakfast Room Length | 13 |
| Breakfast Room Width | 10 |
| Flooring | Carpeting,Ceramic Tile,Wood,Other |
| Living Room Width | 12 |
| Heating Fuel | Natural Gas |
| # of Fireplaces | 1 |
| Bedroom2 Width | 12 |
| Bedroom3 Length | 16 |
| Bedroom3 Width | 11 |
| Bedroom4 Length | 12 |
| Bedroom4 Width | 11 |
| Bedroom5 Length | 12 |
| Bedroom5 Width | 10 |
| Living Room Length | 26 |
| Study/Office Length | 13 |
| Study/Office Width | 11 |
| WINDOW COVERINGS | Some Remain |
Exterior Features
| Exterior | Brick,Stone/Rock,Stucco |
|---|---|
| Foundation | Slab |
| Pool (Y/N) | No |
| Exterior Features | Patio Slab,Covered Patio,Bar-B-Que Pit/Grill,Deck/Balcony,Privacy Fence,Sprinkler System,Has Gutters,Mature Trees |
| Pool | None |
| Lot Size | 0.217 |
| Water/Sewer | Water System |
| Lot Description | Cul-de-Sac/Dead End,1/4 - 1/2 Acre |
| Inclusions | Ceiling Fans,Chandelier,Washer Connection,Dryer Connection,Cook Top,Built-In Oven,Self-Cleaning Oven,Microwave Oven,Stove/Range,Gas Cooking,Disposal,Dishwasher,Ice Maker Connection,Water Softener (ow |
| Lot Improvements | Street Paved,Curbs,Street Gutters,Sidewalks,Streetlights,Asphalt |
| Garage Parking | Two Car Garage,Attached |
Amenities
- Foreclosure
- Views
- Short Sale
- New Construction
- Adult 55+
- Lease To Own
- No HOA Fees
- Furnished
- Primary On Main
- Air Conditioning
- Seller Finance
- Green
- Fixer Upper
- Horse
- Golf
- Fireplace
- Deck
- Garage
- Basement
- Pool
Property vs Single Family Average in 78261
Price
Taxes
Year Built
In The Neighborhood
San Antonio
$ 652,000
- Type
- Single Family
- Size
- 2,354 SqFt
- Rooms
- 3 Beds + 2 Baths
The Hesles Agency 210-560-1351
Golf Course
San Antonio
$ 640,000
- Type
- Single Family
- Size
- 4,190 SqFt
- Rooms
- 5 Beds + 3.5 Baths
Phyllis Browning Company 210-408-2500
Views
San Antonio
$ 575,000
- Type
- Single Family
- Size
- 3,449 SqFt
- Rooms
- 4 Beds + 3.5 Baths
Suburban Spaces, LLC 210-263-9323
Reduced
San Antonio
$ 759,900
- Type
- Single Family
- Size
- 3,402 SqFt
- Rooms
- 4 Beds + 3.5 Baths
Keller Williams Heritage 210-493-3030
Views
San Antonio
$ 919,900
- Type
- Single Family
- Size
- 3,053 SqFt
- Rooms
- 4 Beds + 3.5 Baths
Noble Group Realty 210-478-2442
San Antonio
$ 519,000
- Type
- Single Family
- Size
- 2,817 SqFt
- Rooms
- 4 Beds + 2.5 Baths
New Home Conexion Realty 210-396-1536
Views
San Antonio
$ 599,990
- Type
- Single Family
- Size
- 3,380 SqFt
- Rooms
- 4 Beds + 2.5 Baths
eXp Realty 888-519-7431
Views
San Antonio
$ 625,000
- Type
- Single Family
- Size
- 3,614 SqFt
- Rooms
- 5 Beds + 4 Baths
Home Team of America 210-490-8000
Reduced
San Antonio
$ 1,070,000
- Type
- Single Family
- Size
- 4,226 SqFt
- Rooms
- 5 Beds + 4.5 Baths
US Homes Realty 210-737-1220
Reduced
San Antonio
$ 1,050,000
- Type
- Single Family
- Size
- 3,782 SqFt
- Rooms
- 4 Beds + 5 Baths
Real Broker, LLC 855-450-0442
Reduced
San Antonio
$ 495,000
- Type
- Single Family
- Size
- 2,043 SqFt
- Rooms
- 3 Beds + 2 Baths
ERA Brokers Consolidated 210-477-9400
Reduced
San Antonio
$ 439,900
- Type
- Single Family
- Size
- 2,526 SqFt
- Rooms
- 4 Beds + 3.5 Baths
Keller Williams Legacy 210-482-3200
 Information provided courtesy of LERA MLS. IDX information is provided exclusively for consumers' personal, non-commercial use and may not be used for any purpose other than to identify prospective properties consumers may be interested in purchasing. Information is believed to be accurate but not guaranteed. Provided courtesy of LERA MLS. Copyright 2026 LERA MLS, All Rights Reserved. Data last updated September 22, 2026 7:42 AM UTC
 All information deemed reliable but not guaranteed. All properties are subject to prior sale, change or withdrawal. Neither listing broker(s) or information provider(s) shall be responsible for any typographical errors, misinformation, misprints and shall be held totally harmless. Listing(s) information is provided for consumer's personal, non-commercial use and may not be used for any purpose other than to identify prospective properties consumers may be interested in purchasing. The data relating
