
Price Reduction - Short Sale - Views
Address
3726 Chicory Bnd, Bulverde, TX
Price
$ 595,000
Property Attributes
- MLS#2010372
- TypeSingle Family
- Listing Status Active
- CountyCOMAL
- CityBulverde
- Area2612
- NeighborhoodJohnson Ranch - Comal
- Zip78163
- StyleTwo Story,Texas Hill Country
- Year Built2019
- Taxes$ 12536
- Price$ 595,000
- Bedrooms5
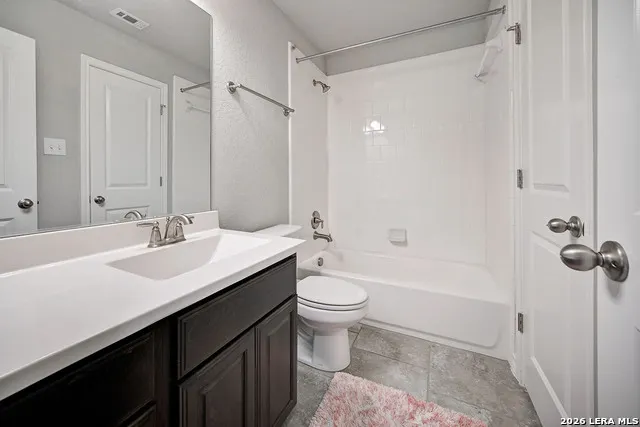
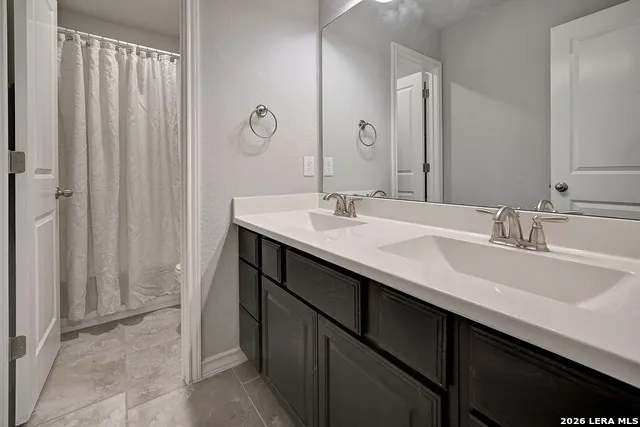
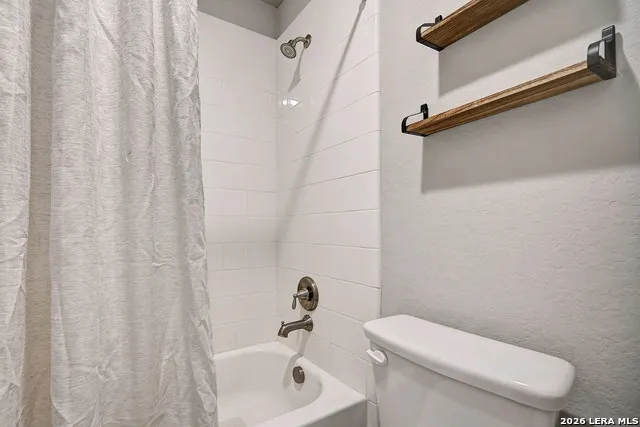
- Full Bathrooms4
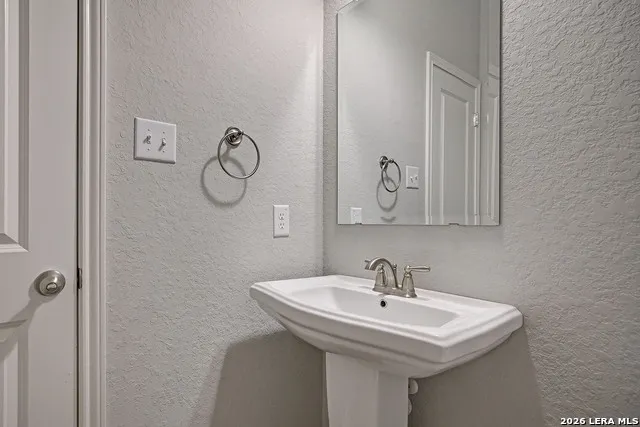
- Half Bathrooms1
- Sqr Footage3333
- Lot Size0.234 Acres
Data Source:
LERA MLS
Property Description
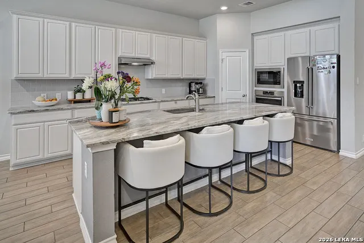
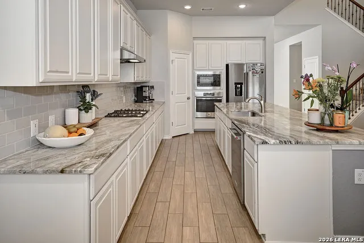
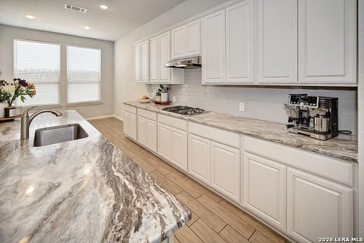
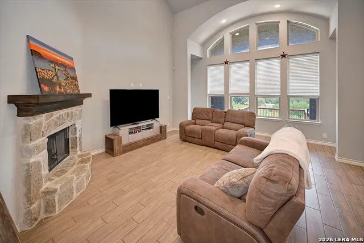
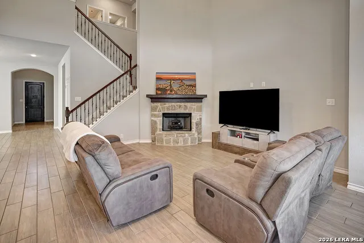
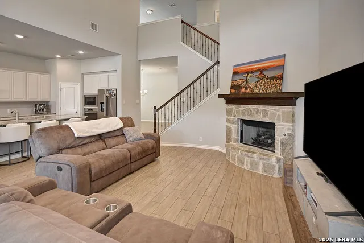
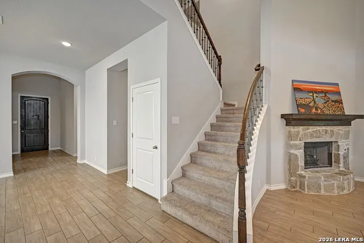
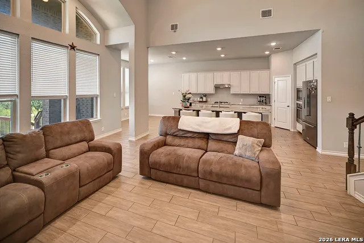
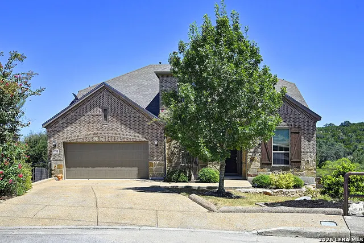
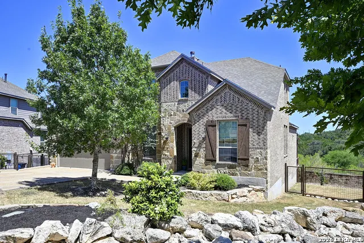
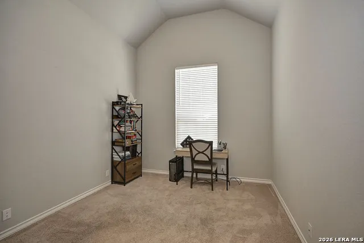
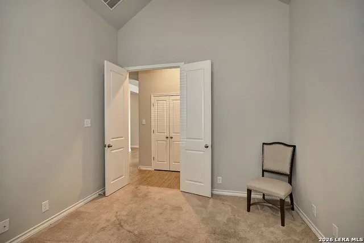
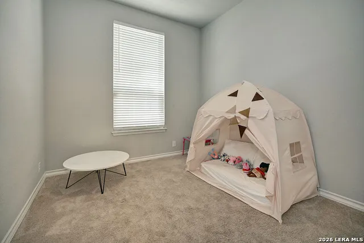
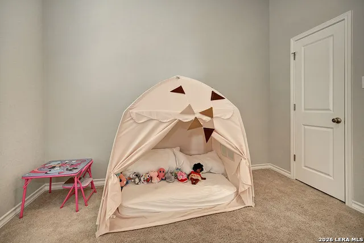
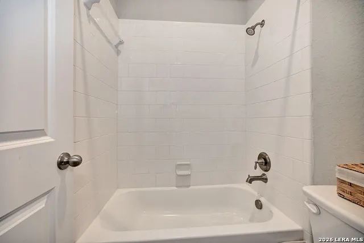
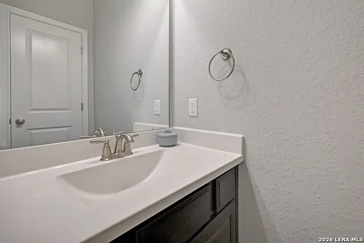
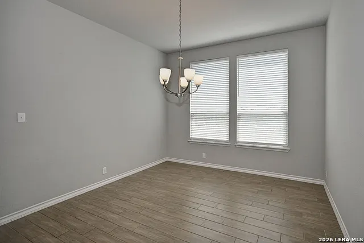
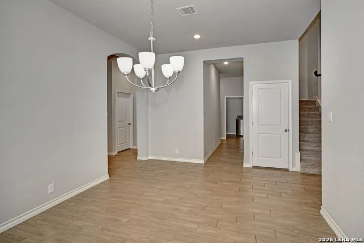
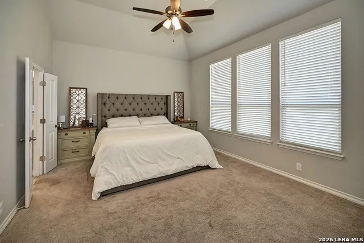
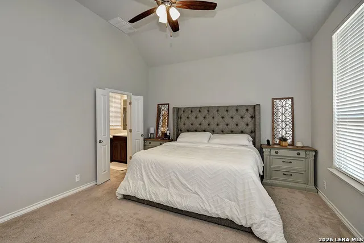
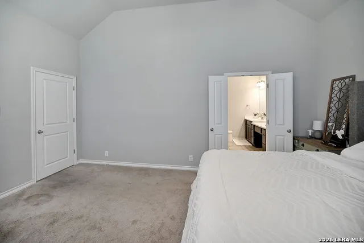
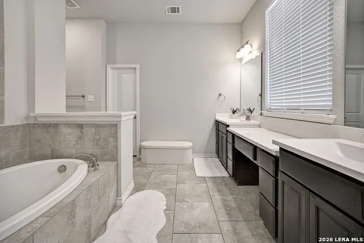
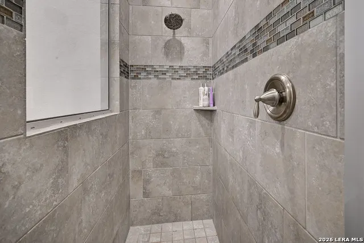
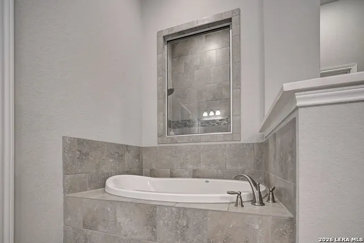
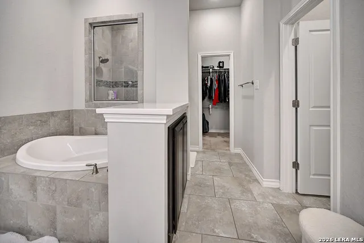
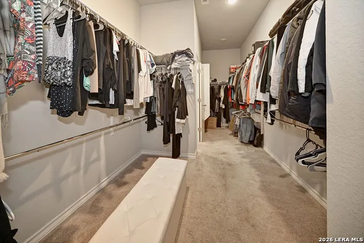
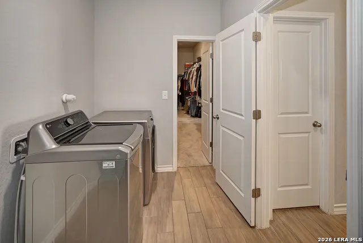
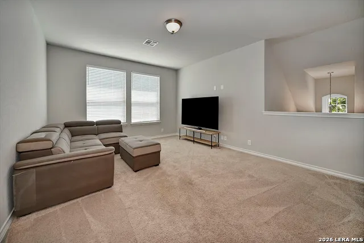
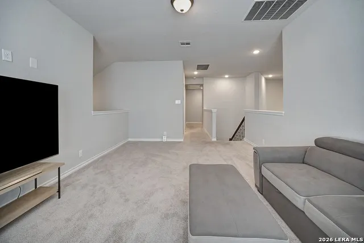
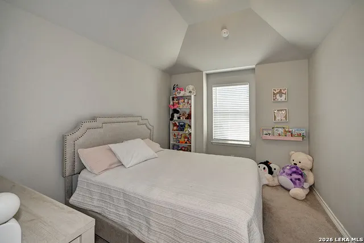
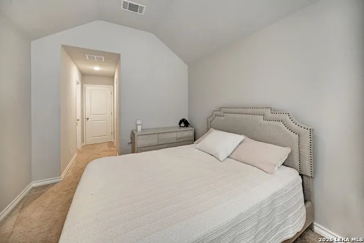
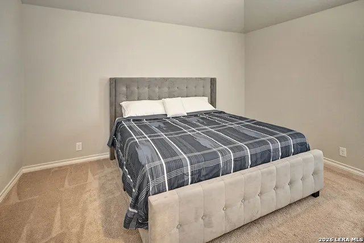
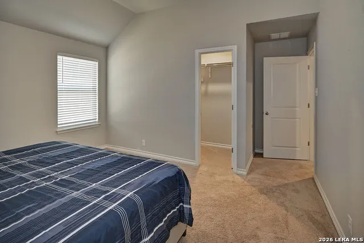
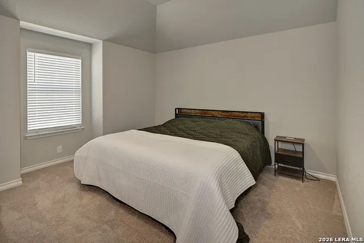
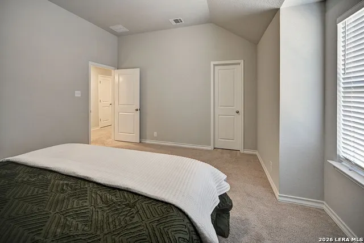
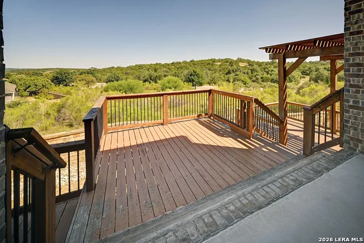
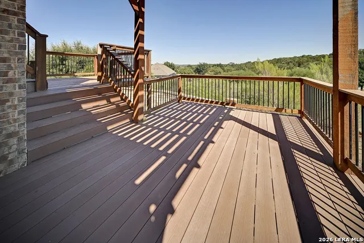
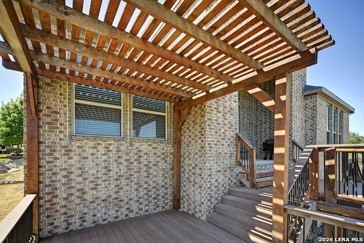
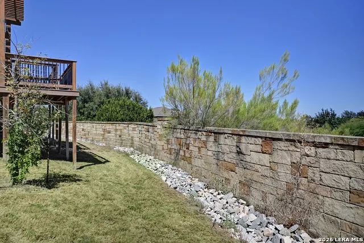
Pristine, turnkey home backing to a serene open space with breathtaking Texas Hill Country views! Relax on the beautiful, double-level back deck designed to catch perfect evening breezes. Inside features a true open-concept layout boasting two dining spaces and an amazing gourmet kitchen complete with a massive island. Highly desirable floor plan includes both the primary suite AND a secondary bedroom downstairs, along with a dedicated home office. Upstairs opens up to a large second living/game room flex space, along with additional bedrooms featuring ample storage and oversized closets. Primary bedroom leads to an exceptional bathroom, with separate shower, tub, dual vanities, leading to an enormous closet that guides you straight to the spacious laundry room. This is SMART design. SUBJECT TO LENDER SHORT SALE APPROVAL; short sale addendum required. Process is being initiated with the bank-optimal for patient buyers who want a turnkey property at a competitive price. Conventional financing or cash preferred.
| Elementary School | Middle School | High School |
|---|---|---|
| Johnson Ranch Elementary School | Smithson Valley Middle School | Smithson Valley High School |
| Price History | |
|---|---|
| 8/20/2026 | Listed $599,000 |
| 9/11/2026 | 1$595,000 |
General Features
| Living Area | 3333 |
|---|---|
| Construction | Pre-Owned |
| Heating | Heat Pump,2 Units |
| Cooling | Two Central |
| Half Baths | 1 |
| Bathrooms | 5 |
| HOA Fee | 300 |
| Subdivision | JOHNSON RANCH - COMAL |
| Builder | Highland |
| Class | Single Residential |
| Type | Single Family Detached |
| Style | Two Story,Texas Hill Country |
| Roof | Composition |
| HOA Mandatory | Mandatory |
| Miscellaneous | M.U.D. |
| Status | Price Change |
| HOA Frequency | Quarterly |
| Attached Garage | Yes |
| HOA Name | JOHNSON RANCH HOA |
| Neighborhood Amenities | Controlled Access,Pool,Tennis,Clubhouse,Park/Playground,Jogging Trails,Sports Court |
| Multiple HOA | No |
| Area | 2612 |
| Year Built | 2019 |
| High School | Smithson Valley |
| School District | Comal |
| Proposed Terms | Conventional,FHA,VA,Cash,USDA |
| Elementary School | Johnson Ranch |
| Middle School | Smithson Valley |
| Legal Description | Johnson Ranch North 2,Block B,Lot 13 |
| Potential Short Sale | Yes |
| Taxes | 12536 |
Interior Features
| Kitchen Length | 16 |
|---|---|
| Kitchen Width | 11 |
| Total Bedrooms | 5 |
| Full Baths | 4 |
| Interior Features | Two Living Area,Separate Dining Room,Eat-In Kitchen,Two Eating Areas,Island Kitchen,Breakfast Bar,Walk-In Pantry,Study/Library,Game Room,Utility Room Inside,Secondary Bedroom Down,1st Floor Lvl/No St |
| Stories | 2 |
| Dining Room Length | 12 |
| Dining Room Width | 12 |
| Breakfast Room Length | 11 |
| Breakfast Room Width | 9 |
| Flooring | Carpeting,Ceramic Tile |
| Living Room Width | 14 |
| Utility Room Length | 11 |
| Utility Room Width | 6 |
| Heating Fuel | Natural Gas |
| # of Fireplaces | 1 |
| Bedroom2 Width | 12 |
| Bedroom3 Length | 14 |
| Bedroom3 Width | 12 |
| Bedroom4 Length | 12 |
| Bedroom4 Width | 10 |
| Bedroom5 Length | 12 |
| Bedroom5 Width | 10 |
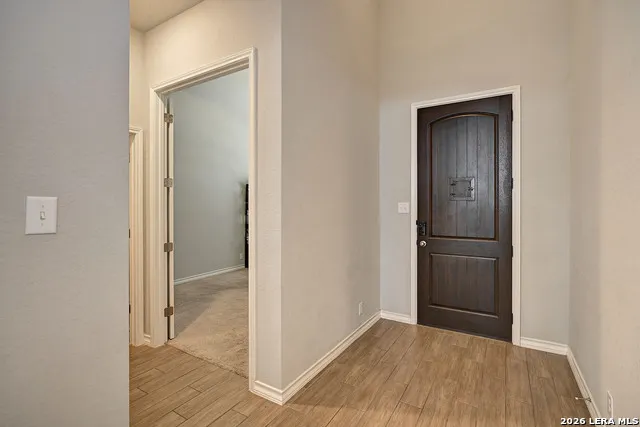
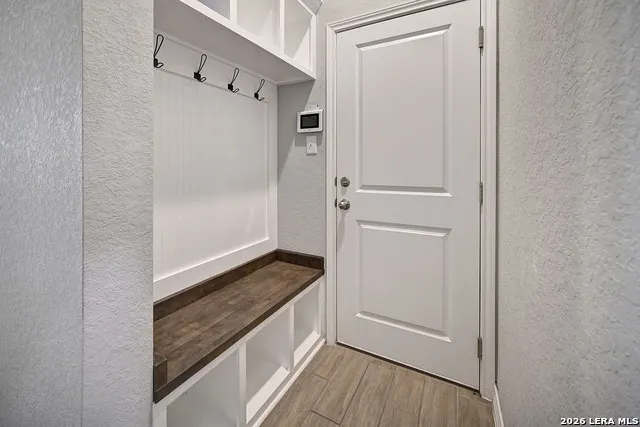
| Entry Room Length | 8 |
| Entry Room Width | 6 |
| Living Room Length | 16 |
| Study/Office Length | 13 |
| Study/Office Width | 11 |
| WINDOW COVERINGS | Some Remain |
Exterior Features
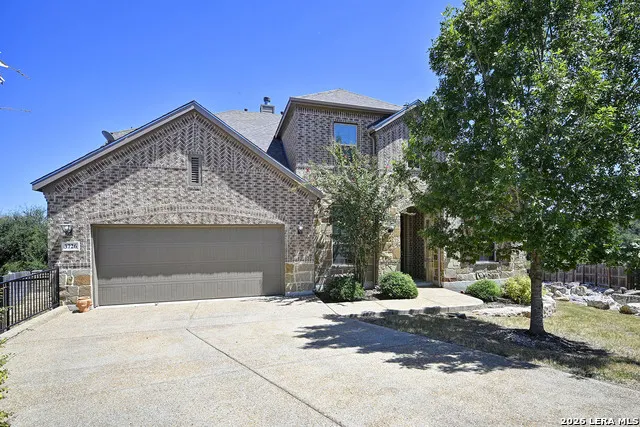
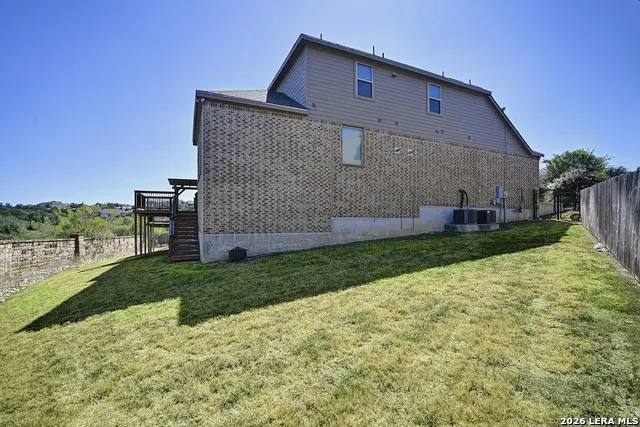
| Exterior | Brick,4 Sides Masonry,Stone/Rock,Cement Fiber |
|---|---|
| Foundation | Slab |
| Pool (Y/N) | No |
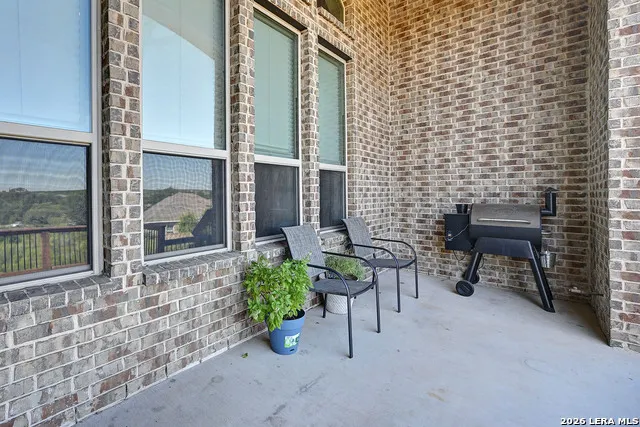
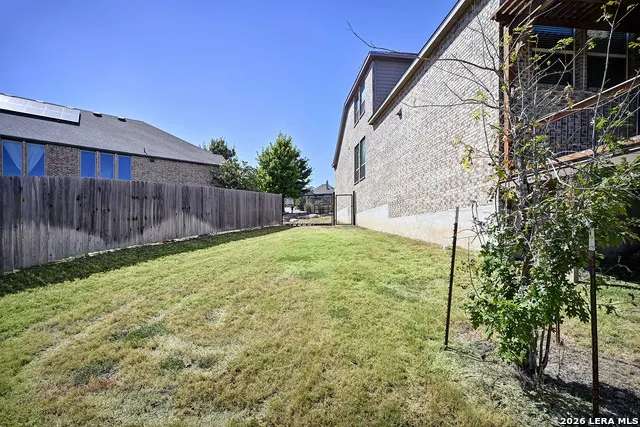
| Exterior Features | Covered Patio,Deck/Balcony,Privacy Fence,Sprinkler System,Double Pane Windows,Has Gutters,Mature Trees,Stone/Masonry Fence |
| Pool | None |
| Lot Size | 0.234 |
| Water/Sewer | Water System,Sewer System |
| Lot Description | On Greenbelt,County VIew |
| Inclusions | Ceiling Fans,Chandelier,Washer Connection,Dryer Connection,Built-In Oven,Self-Cleaning Oven,Microwave Oven,Gas Cooking,Disposal,Dishwasher,Ice Maker Connection,Vent Fan,Smoke Alarm,Security System (O |
| Lot Improvements | Street Paved,Curbs,Sidewalks,Streetlights,Fire Hydrant w/in 500',Private Road |
| Garage Parking | Three Car Garage,Attached,Tandem |
Amenities
- Foreclosure
- Views
- Short Sale
- New Construction
- Adult 55+
- Lease To Own
- No HOA Fees
- Furnished
- Primary On Main
- Air Conditioning
- Seller Finance
- Green
- Fixer Upper
- Horse
- Golf
- Fireplace
- Deck
- Garage
- Basement
- Pool
Property vs Single Family Average in 78163
Price
Taxes
Year Built
Visits
In The Neighborhood
Just Listed
Bulverde
$ 475,000
- Type
- Single Family
- Size
- 2,328 SqFt
- Rooms
- 4 Beds + 3 Baths
eXp Realty 888-519-7431
Bulverde
$ 448,000
- Type
- Single Family
- Size
- 2,354 SqFt
- Rooms
- 4 Beds + 3 Baths
Orchard Brokerage 844-515-9880
Reduced
Bulverde
$ 1,199,900
- Type
- Single Family
- Size
- 3,716 SqFt
- Rooms
- 4 Beds + 4.5 Baths
Perry Homes Realty, LLC 713-948-6666
Reduced
Bulverde
$ 1,399,900
- Type
- Single Family
- Size
- 3,992 SqFt
- Rooms
- 4 Beds + 4.5 Baths
Perry Homes Realty, LLC 713-948-6666
Reduced
San Antonio
$ 1,299,900
- Type
- Single Family
- Size
- 4,226 SqFt
- Rooms
- 4 Beds + 4.5 Baths
Perry Homes Realty, LLC 713-948-6666
Eco Friendly
Bulverde
$ 1,177,000
- Type
- Single Family
- Rooms
- 4 Beds + 3 Baths
Coldwell Banker D'Ann Harper, REALTOR 210-483-6400
Lease to Own
Bulverde
$ 499,900
- Type
- Single Family
- Size
- 2,537 SqFt
- Rooms
- 5 Beds + 4 Baths
Real Broker, LLC 855-450-0442
Eco Friendly
San Antonio
$ 759,999
- Type
- Single Family
- Size
- 2,957 SqFt
- Rooms
- 4 Beds + 3.5 Baths
eXp Realty 888-519-7431
Reduced
Bulverde
$ 724,900
- Type
- Single Family
- Size
- 3,200 SqFt
- Rooms
- 4 Beds + 3.5 Baths
Perry Homes Realty, LLC 713-948-6666
Reduced
Bulverde
$ 1,299,900
- Type
- Single Family
- Size
- 4,509 SqFt
- Rooms
- 5 Beds + 5.5 Baths
Perry Homes Realty, LLC 713-948-6666
Reduced
Bulverde
$ 1,299,900
- Type
- Single Family
- Size
- 4,536 SqFt
- Rooms
- 5 Beds + 6 Baths
Perry Homes Realty, LLC 713-948-6666
Bulverde
$ 450,000
- Type
- Single Family
- Size
- 2,572 SqFt
- Rooms
- 5 Beds + 3.5 Baths
Better Homes and Gardens Winans 210-899-3201
Eco Friendly
San Antonio
$ 749,999
- Type
- Single Family
- Size
- 2,957 SqFt
- Rooms
- 4 Beds + 3.5 Baths
eXp Realty 888-519-7431
 Information provided courtesy of LERA MLS. IDX information is provided exclusively for consumers' personal, non-commercial use and may not be used for any purpose other than to identify prospective properties consumers may be interested in purchasing. Information is believed to be accurate but not guaranteed. Provided courtesy of LERA MLS. Copyright 2026 LERA MLS, All Rights Reserved. Data last updated September 14, 2026 7:12 AM UTC
 All information deemed reliable but not guaranteed. All properties are subject to prior sale, change or withdrawal. Neither listing broker(s) or information provider(s) shall be responsible for any typographical errors, misinformation, misprints and shall be held totally harmless. Listing(s) information is provided for consumer's personal, non-commercial use and may not be used for any purpose other than to identify prospective properties consumers may be interested in purchasing. The data relating
