




Address
7682 Aspen Park, San Antonio, TX
Price
$ 325,000
Property Attributes
- MLS#2003456
- TypeSingle Family
- Listing Status Active
- CountyBEXAR
- CitySan Antonio
- Area0400
- NeighborhoodParkwood
- Zip78249
- StyleOne Story,Traditional
- Year Built1989
- Taxes$ 6490
- Price$ 325,000
- Bedrooms3
- Full Bathrooms2
- Half Bathrooms0
- Sqr Footage1970
- Lot Size0.138 Acres
Data Source:
LERA MLS
Property Description
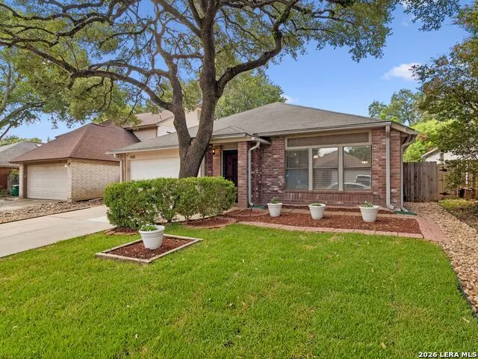
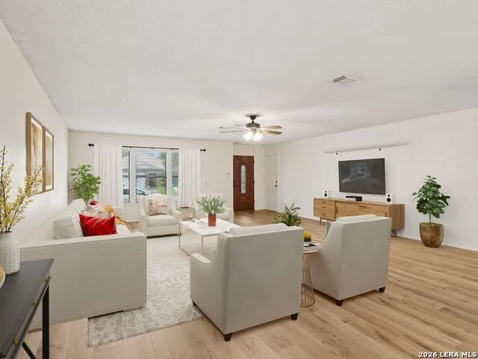
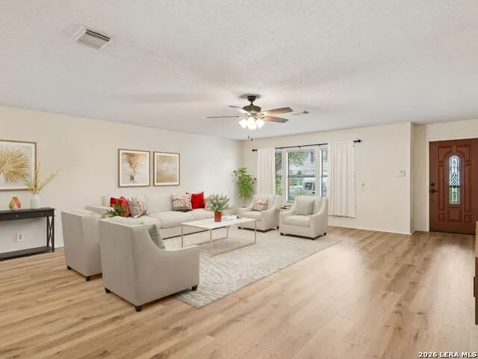
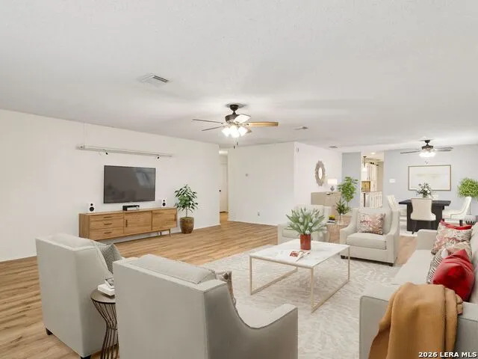
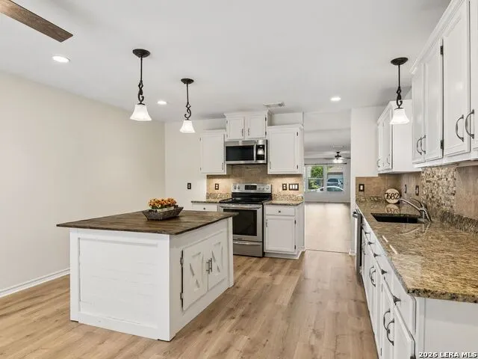
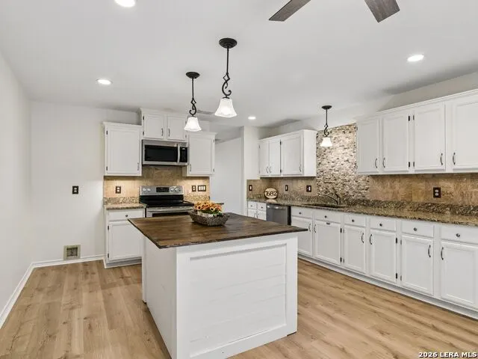
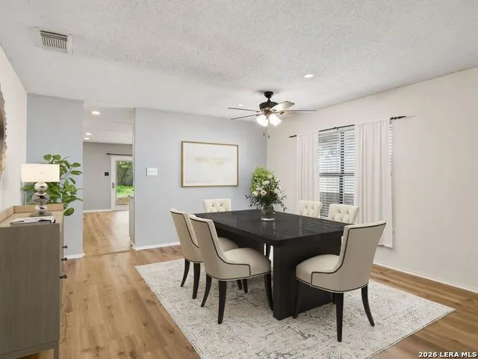
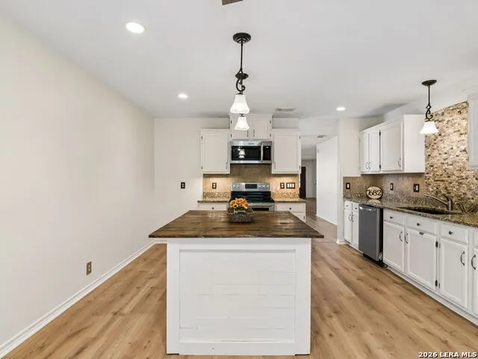
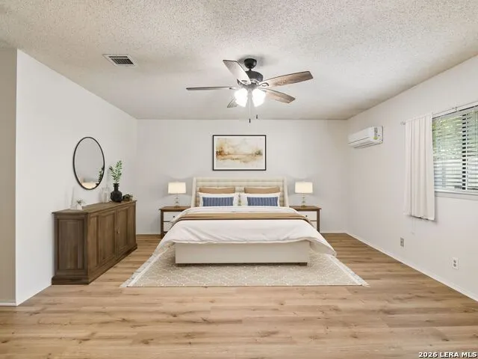
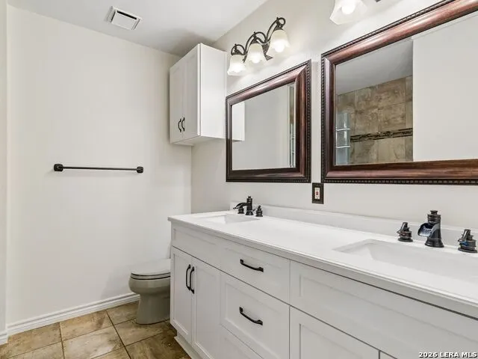
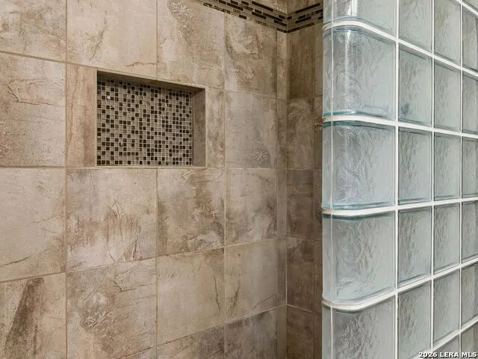
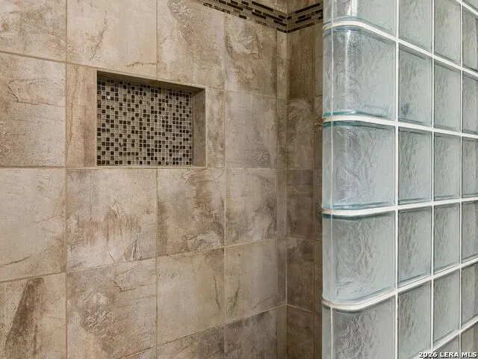
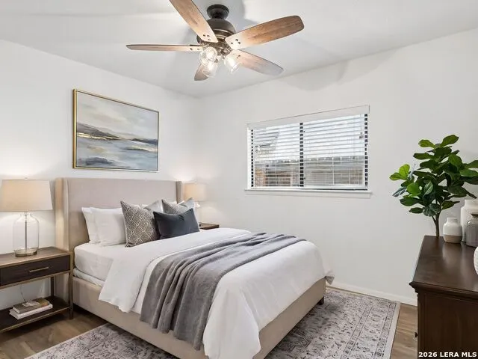
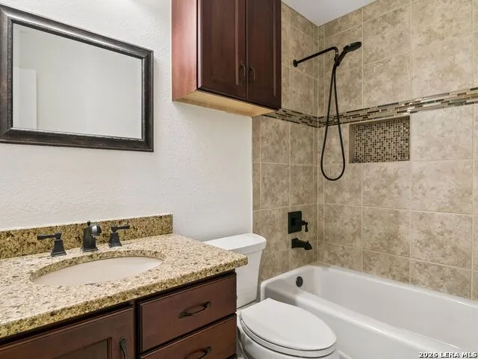
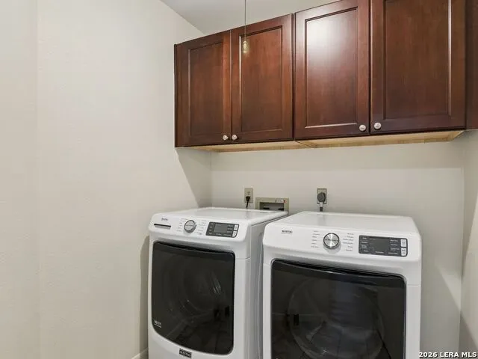
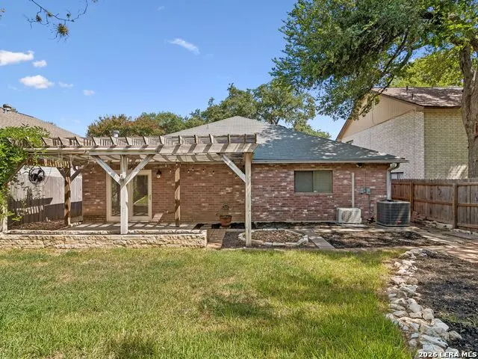
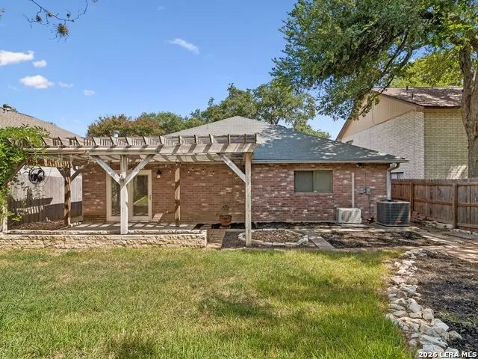
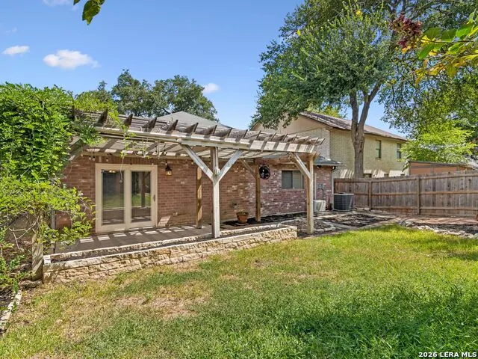
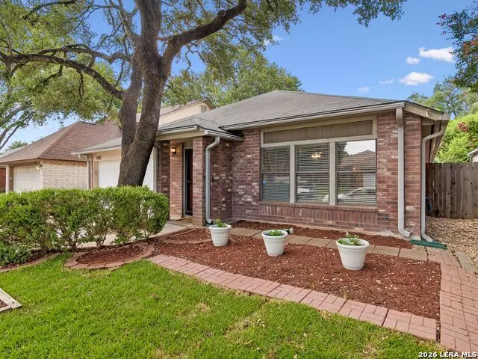
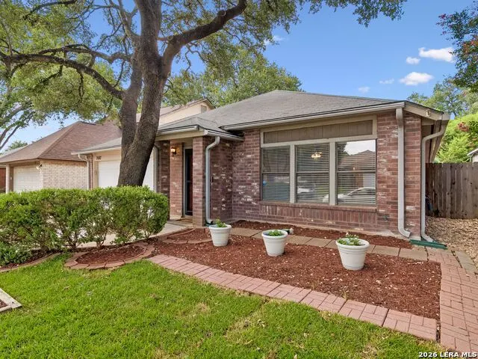
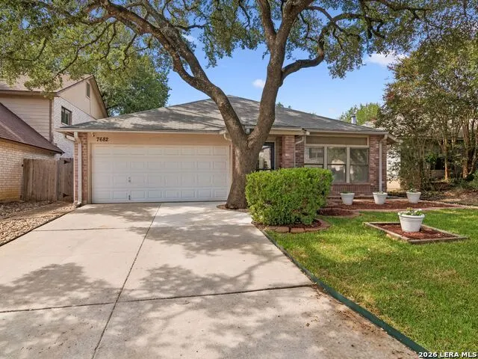
Prepare to fall in love with this fabulous, immaculately maintained one-story home in desirable Parkwood! Thoughtfully designed for comfortable everyday living. The light-filled, open floor plan features an updated island kitchen with abundant counter space, generous cabinetry, and an amazing walk-in pantry. The cozy breakfast area is perfect for morning coffee, while the spacious family room flows seamlessly into the dining area, creating an inviting space for gathering and entertaining. The private primary suite offers a beautifully renovated bathroom with a walk-in shower, dual vanities, and a large walk-in closet. Spacious secondary bedrooms share an updated full bathroom. With no carpet throughout, an interior utility room, and an additional storage closet, this home is both stylish and practical. Step outside to enjoy the covered patio and inviting backyard, perfect for relaxing or entertaining. Parkwood residents also enjoy wonderful community amenities, including a pool, tennis courts, and playground. The nearby Leon Creek Greenway Trails make it easy to embrace an active lifestyle. Ideally located near an elementary school, this home offers convenient access to the Medical Center, IH-10, and Loop 1604, with La Cantera, USAA, UTSA, Six Flags, Downtown San Antonio, and more just minutes away. A wonderful home in a fantastic location-this one is not to be missed!
| Elementary School | Middle School | High School |
|---|---|---|
| Scobee Elementary School | Stinson Katherine Middle School | Louis D Brandeis High School |
| Price History | |
|---|---|
| 8/10/2026 | Listed $325,000 |
General Features
| Living Area | 1970 |
|---|---|
| Energy Efficiency | Ceiling Fans |
| Construction | Pre-Owned |
| Heating | Central |
| Cooling | One Central |
| Bathrooms | 2 |
| HOA Fee | 250 |
| Subdivision | PARKWOOD |
| Builder | KB HOMES |
| Class | Single Residential |
| Type | Single Family Detached |
| Style | One Story,Traditional |
| Roof | Composition |
| HOA Mandatory | Mandatory |
| Status | Active |
| HOA Frequency | Annually |
| Attached Garage | Yes |
| HOA Name | PARKWOOD MAINTENANCE ASSOC. |
| Neighborhood Amenities | Pool,Tennis,Clubhouse,Park/Playground,Jogging Trails,Bike Trails |
| Multiple HOA | No |
| Area | 0400 |
| Year Built | 1989 |
| High School | Louis D Brandeis |
| School District | Northside |
| Accessibility | No Carpet,Level Lot,No Stairs,First Floor Bath,Full Bath/Bed on 1st Flr,First Floor Bedroom |
| Proposed Terms | Conventional,FHA,VA,TX Vet,Cash |
| Elementary School | Scobee |
| Middle School | Stinson Katherine |
| Legal Description | Ncb 19099 Blk 12 Lot 19 (Parkwood Ut-4) Hausman/Prue Rd An |
| Taxes | 6490.82 |
Interior Features
| Kitchen Length | 19 |
|---|---|
| Kitchen Width | 14 |
| Total Bedrooms | 3 |
| Full Baths | 2 |
| Interior Features | One Living Area,Liv/Din Combo,Eat-In Kitchen,Two Eating Areas,Island Kitchen,Walk-In Pantry,Utility Room Inside,1st Floor Lvl/No Steps,Open Floor Plan,Cable TV Available,High Speed Internet,All Bedro |
| Stories | 1 |
| Dining Room Length | 13 |
| Dining Room Width | 14 |
| Flooring | Ceramic Tile,Laminate |
| Living Room Width | 21 |
| Utility Room Length | 8 |
| Utility Room Width | 6 |
| Heating Fuel | Electric |
| Bedroom2 Width | 9 |
| Bedroom3 Length | 11 |
| Bedroom3 Width | 10 |
| Living Room Length | 25 |
| WINDOW COVERINGS | All Remain |
Exterior Features
| Exterior | Brick |
|---|---|
| Foundation | Slab |
| Pool (Y/N) | No |
| Exterior Features | Patio Slab,Privacy Fence,Double Pane Windows,Has Gutters,Mature Trees |
| Pool | None |
| Lot Size | 0.138 |
| Water/Sewer | City |
| Lot Description | Mature Trees (ext feat),Level |
| Inclusions | Ceiling Fans,Washer Connection,Dryer Connection,Washer,Dryer,Microwave Oven,Stove/Range,Refrigerator,Disposal,Dishwasher,Smoke Alarm,Electric Water Heater,Garage Door Opener,Solid Counter Tops,City G |
| Lot Improvements | Street Paved,Sidewalks,Streetlights,Fire Hydrant w/in 500' |
| Garage Parking | Two Car Garage,Attached |
Amenities
- Foreclosure
- Views
- Short Sale
- New Construction
- Adult 55+
- Lease To Own
- No HOA Fees
- Furnished
- Primary On Main
- Air Conditioning
- Seller Finance
- Green
- Fixer Upper
- Horse
- Golf
- Fireplace
- Deck
- Garage
- Basement
- Pool
Property vs Single Family Average in 78249
Price
Taxes
Year Built
Visits
In The Neighborhood
Just Listed
San Antonio
$ 339,000
- Type
- Single Family
- Size
- 2,576 SqFt
- Rooms
- 4 Beds + 2.5 Baths
Real Broker, LLC 855-450-0442
San Antonio
$ 350,000
- Type
- Single Family
- Size
- 2,400 SqFt
- Rooms
- 4 Beds + 2.5 Baths
Coldwell Banker D'Ann Harper 210-483-7070
Reduced
San Antonio
$ 449,000
- Type
- Single Family
- Size
- 4,424 SqFt
- Rooms
- 6 Beds + 5 Baths
Realty of America, LLC 512-788-9495
Reduced
San Antonio
$ 307,500
- Type
- Single Family
- Size
- 2,227 SqFt
- Rooms
- 3 Beds + 2 Baths
Keller Williams Legacy 210-482-3200
 Information provided courtesy of LERA MLS. IDX information is provided exclusively for consumers' personal, non-commercial use and may not be used for any purpose other than to identify prospective properties consumers may be interested in purchasing. Information is believed to be accurate but not guaranteed. Provided courtesy of LERA MLS. Copyright 2026 LERA MLS, All Rights Reserved. Data last updated September 21, 2026 7:57 AM UTC
 All information deemed reliable but not guaranteed. All properties are subject to prior sale, change or withdrawal. Neither listing broker(s) or information provider(s) shall be responsible for any typographical errors, misinformation, misprints and shall be held totally harmless. Listing(s) information is provided for consumer's personal, non-commercial use and may not be used for any purpose other than to identify prospective properties consumers may be interested in purchasing. The data relating
