
Price Reduction
Address
1830 Enero Park, San Antonio, TX
Price
$ 325,000
Property Attributes
- MLS#1998063
- TypeSingle Family
- Listing Status Contingent
- CountyBEXAR
- CitySan Antonio
- Area0500
- NeighborhoodHuntington Place NS
- Zip78230
- StyleTwo Story
- Year Built1997
- Taxes$ 9171
- Price$ 325,000
- Bedrooms3
- Full Bathrooms2
- Half Bathrooms1
- Sqr Footage2408
- Lot Size0.352 Acres
Data Source:
LERA MLS
Property Description
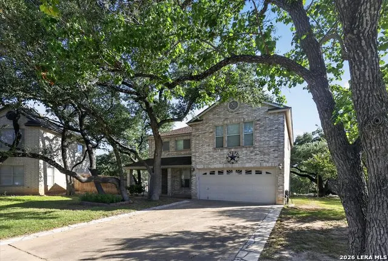
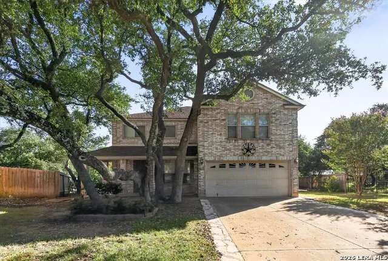
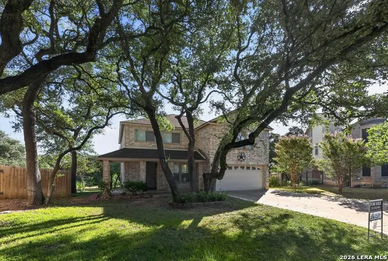
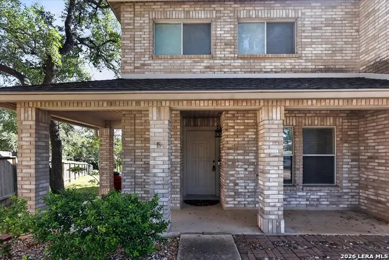
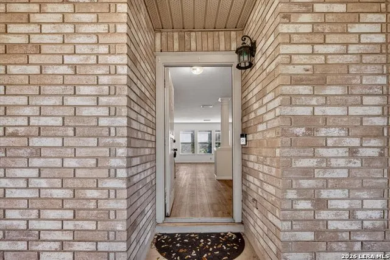
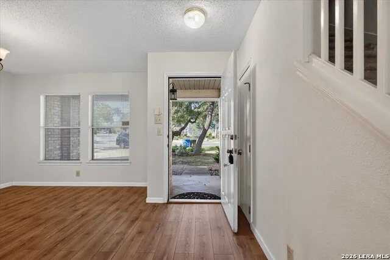
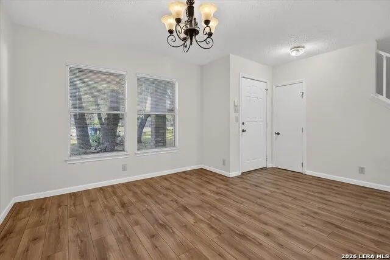
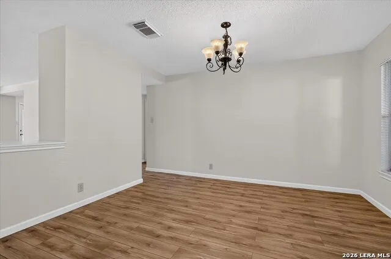
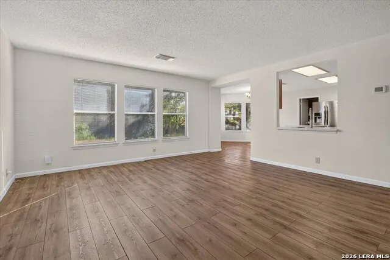
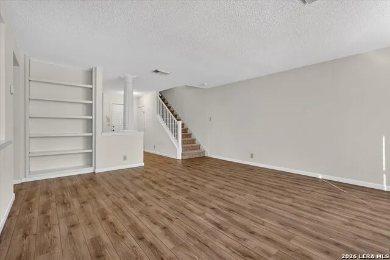
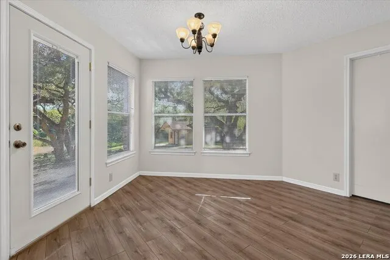
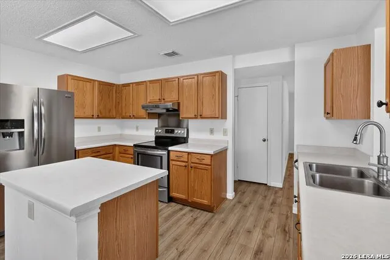
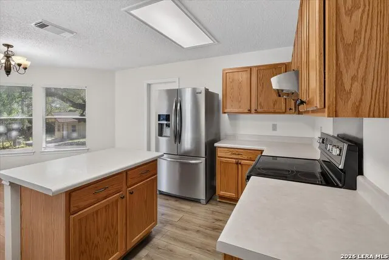
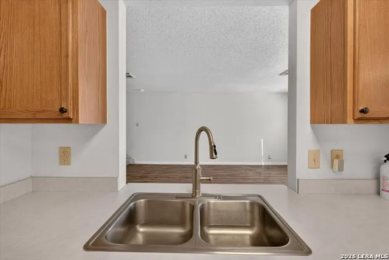
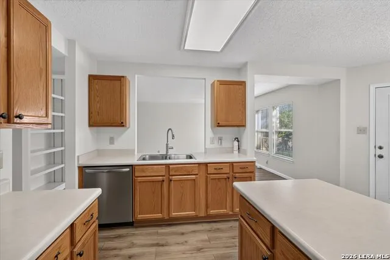
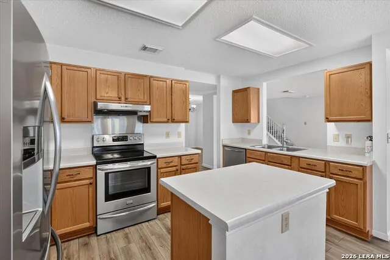
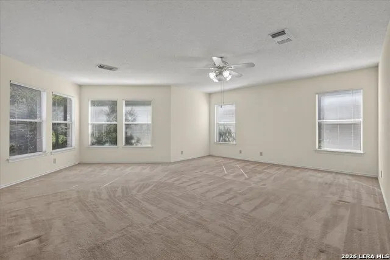
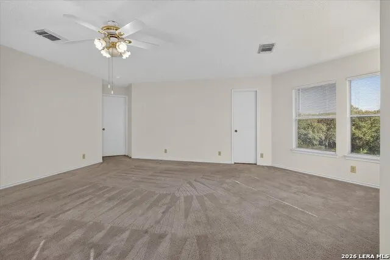
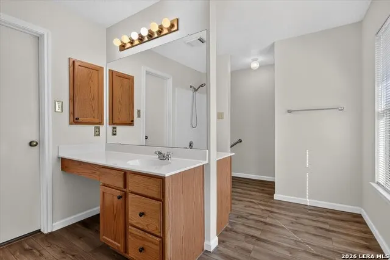
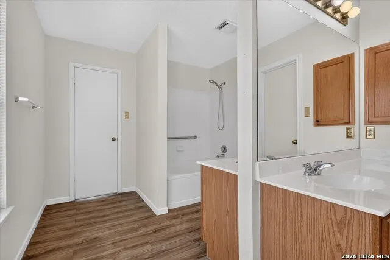
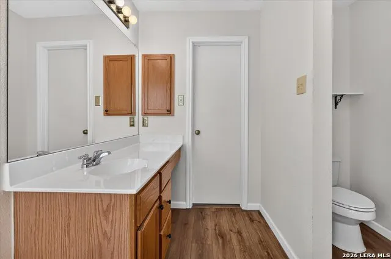
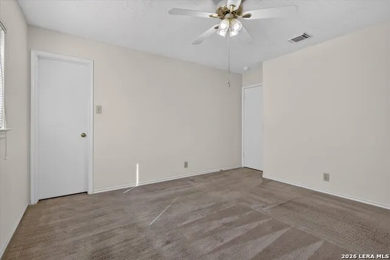
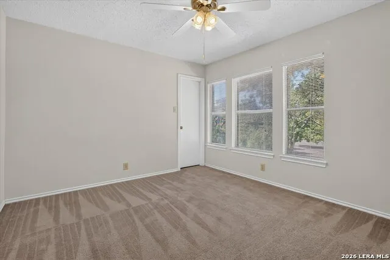
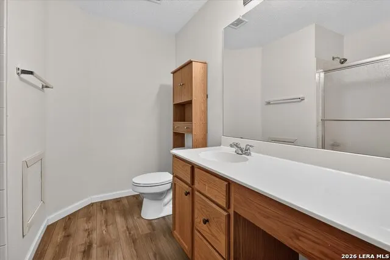
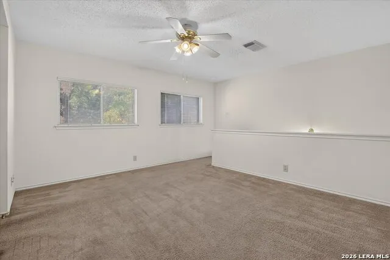
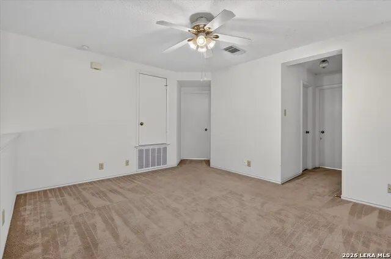
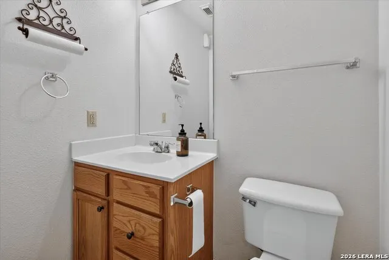
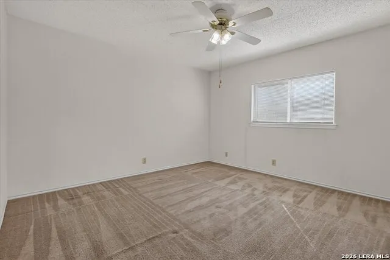
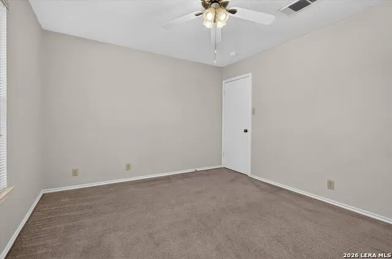
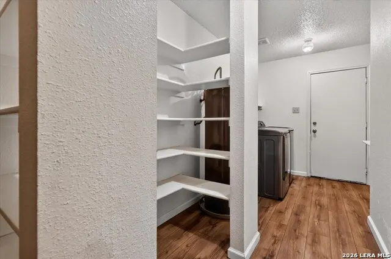
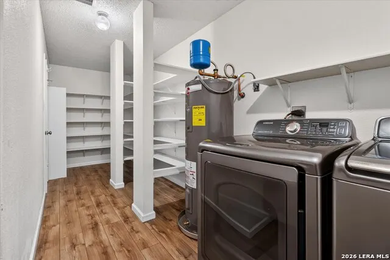
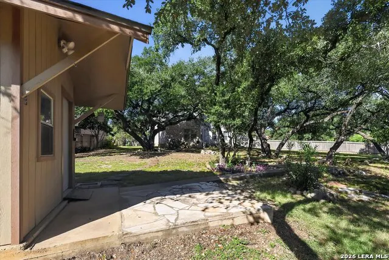
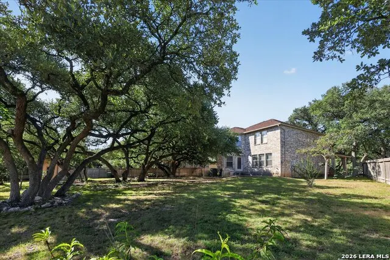
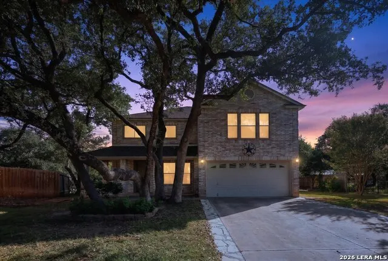
PRICE ADJUSTMENT. PRICED TO SELL! Sellers are motivated and have adjusted the price over $20,000 below original listing price. Wow! What an incredible value in Huntington Place. Bring all reasonable offers! Ideally situated near Vance Jackson and De Zavala, this inviting home offers quick access to I-10, Loop 1604, the Medical Center, USAA, UTSA, and an abundance of shopping, dining, and everyday conveniences. This is home is located within the highly regarded Northside ISD. Surrounded by mature trees and established landscaping, this two-story brick home welcomes you with timeless curb appeal and comfortable living spaces throughout. The flexible floor plan includes a spacious dining area, a bright living room, and a well-appointed kitchen featuring an island, plenty of cabinetry, and stainless steel appliances. The refrigerator, washer, dryer, dishwasher, and range will all remain with the home. Additional highlights include a large pantry, a dedicated laundry area, and a conveniently located guest bath on the main level. Upstairs, the spacious primary suite provides a peaceful retreat complete with dual vanity areas, an oversized walk-in closet, and plenty of natural light. Secondary bedrooms offer ample space for family, guests, or a home office setup. The loft or second living area upstairs provides great extra living space along with the convenience of a second full bathroom. Step outside to enjoy a private backyard escape with a serene, park-like setting. The multiple patio areas and concrete path make it ideal for entertaining, gardening, or simply unwinding at the end of the day. An outdoor storage shed offers extra room for tools, hobbies, or seasonal items. Don't miss making this your next home sweet home!
| Elementary School | Middle School | High School |
|---|---|---|
| Locke Hill Elementary School | Hobby William P. Middle School | Clark High School |
| Price History | |
|---|---|
| 7/7/2026 | Listed $360,000 |
| 7/28/2026 | 5$345,000 |
| 9/8/2026 | 6$325,000 |
General Features
| Living Area | 2408 |
|---|---|
| Construction | Pre-Owned |
| Heating | Central |
| Cooling | One Central |
| Half Baths | 1 |
| Bathrooms | 3 |
| HOA Fee | 300 |
| Subdivision | Huntington Place NS |
| Builder | UNK |
| Class | Single Residential |
| Type | Single Family Detached |
| Style | Two Story |
| Roof | Other |
| HOA Mandatory | Mandatory |
| Status | Active Option |
| HOA Frequency | Annually |
| Attached Garage | No |
| HOA Name | HUNTINGTON PLACE HOA |
| Neighborhood Amenities | Park/Playground,Jogging Trails |
| Multiple HOA | No |
| Area | 0500 |
| Year Built | 1997 |
| High School | Clark |
| School District | Northside |
| Proposed Terms | Conventional,FHA,VA,TX Vet,Cash |
| Elementary School | Locke Hill |
| Middle School | Hobby William P. |
| Legal Description | NCB 19157 BLK 13 LOT 3 (De Zavala Ten Ut-5) |
| Taxes | 9171.7 |
Interior Features
| Kitchen Length | 14 |
|---|---|
| Kitchen Width | 10 |
| Total Bedrooms | 3 |
| Full Baths | 2 |
| Interior Features | Two Living Area,Eat-In Kitchen,Two Eating Areas,Island Kitchen,Walk-In Pantry,Loft,Utility Area in Garage,All Bedrooms Upstairs,Cable TV Available,High Speed Internet,Laundry Lower Level,Laundry Room |
| Stories | 2 |
| Dining Room Length | 12 |
| Dining Room Width | 12 |
| Flooring | Carpeting,Vinyl,Laminate |
| Living Room Width | 12 |
| Heating Fuel | Other |
| Bedroom2 Width | 11 |
| Bedroom3 Length | 11 |
| Bedroom3 Width | 11 |
| Living Room Length | 12 |
| WINDOW COVERINGS | All Remain |
Exterior Features
| Exterior | Brick |
|---|---|
| Foundation | Slab |
| Pool (Y/N) | No |
| Pool | None |
| Lot Size | 0.352 |
| Water/Sewer | Water System |
| Inclusions | Ceiling Fans,Chandelier,Washer Connection,Dryer Connection,Washer,Dryer,Stove/Range,Refrigerator,Dishwasher,Water Softener (owned),Vent Fan,Smoke Alarm,Gas Water Heater,Garage Door Opener,Solid Count |
| Garage Parking | Two Car Garage |
Amenities
- Foreclosure
- Views
- Short Sale
- New Construction
- Adult 55+
- Lease To Own
- No HOA Fees
- Furnished
- Primary On Main
- Air Conditioning
- Seller Finance
- Green
- Fixer Upper
- Horse
- Golf
- Fireplace
- Deck
- Garage
- Basement
- Pool
Property vs Single Family Average in 78230
Price
Taxes
Year Built
Visits
 Information provided courtesy of LERA MLS. IDX information is provided exclusively for consumers' personal, non-commercial use and may not be used for any purpose other than to identify prospective properties consumers may be interested in purchasing. Information is believed to be accurate but not guaranteed. Provided courtesy of LERA MLS. Copyright 2026 LERA MLS, All Rights Reserved. Data last updated September 19, 2026 7:29 AM UTC
 All information deemed reliable but not guaranteed. All properties are subject to prior sale, change or withdrawal. Neither listing broker(s) or information provider(s) shall be responsible for any typographical errors, misinformation, misprints and shall be held totally harmless. Listing(s) information is provided for consumer's personal, non-commercial use and may not be used for any purpose other than to identify prospective properties consumers may be interested in purchasing. The data relating
