
Price Reduction
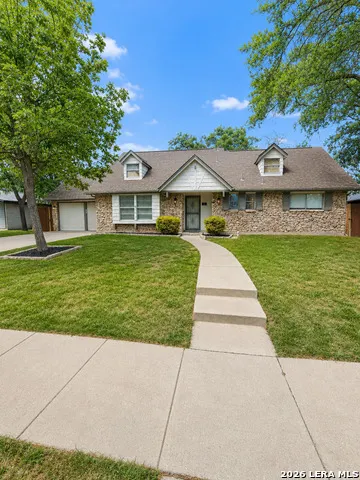
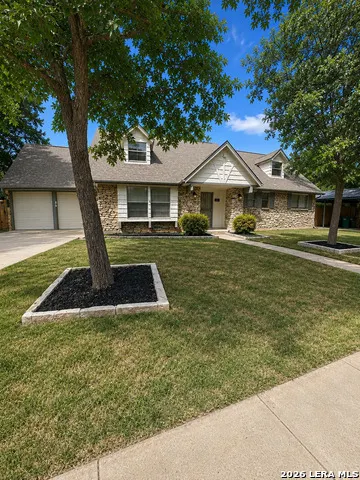
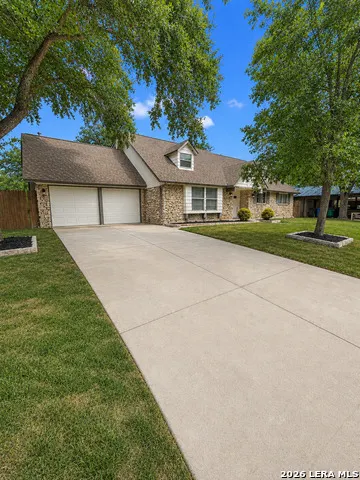
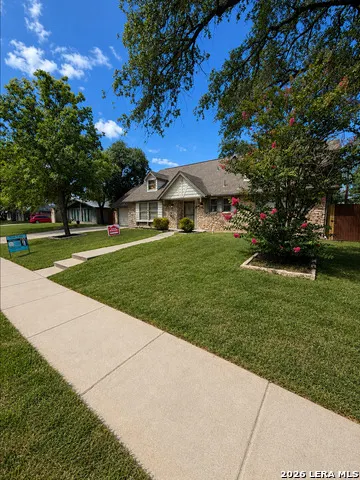
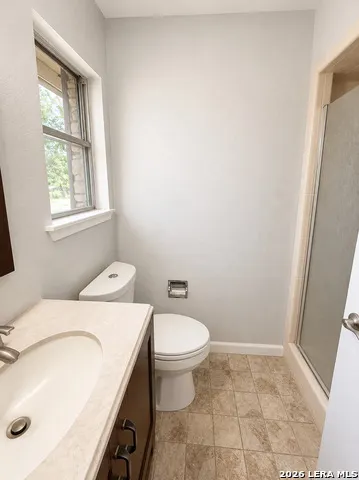
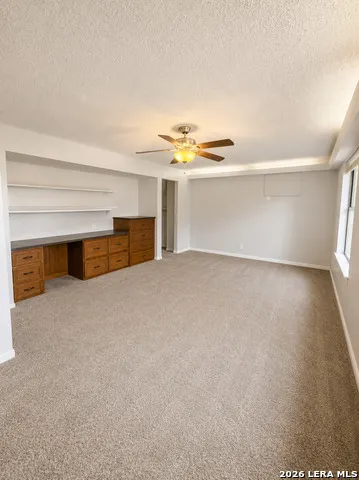
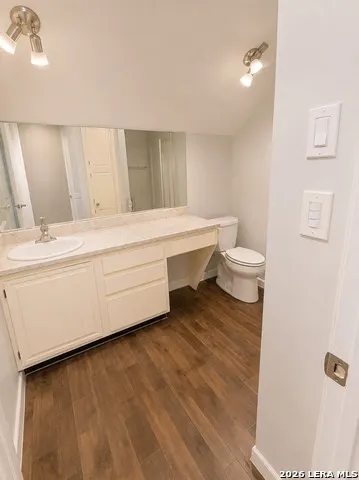
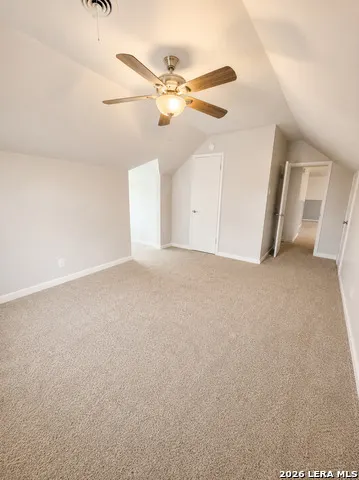


Address
427 Indigo, San Antonio, TX
Price
$ 339,900
Property Attributes
- MLS#1993250
- TypeSingle Family
- Listing Status Active
- CountyBEXAR
- CitySan Antonio
- Area0600
- NeighborhoodHarmony Hills
- Zip78216
- StyleTwo Story
- Year Built1962
- Taxes$ 8366
- Price$ 339,900
- Bedrooms5
- Full Bathrooms3
- Half Bathrooms0
- Sqr Footage2864
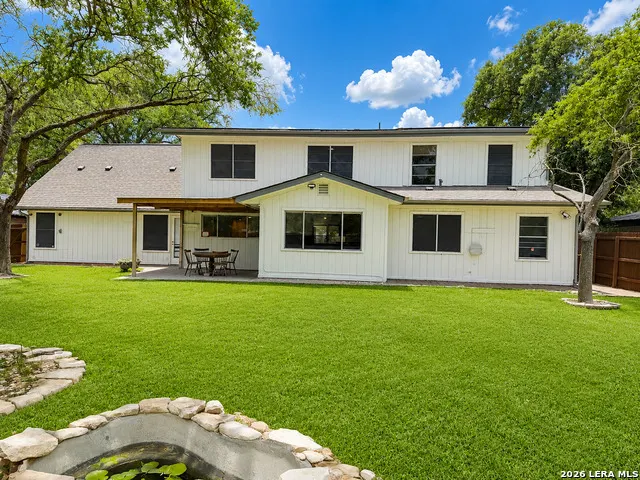
- Lot Size0.246 Acres
Data Source:
LERA MLS
Property Description
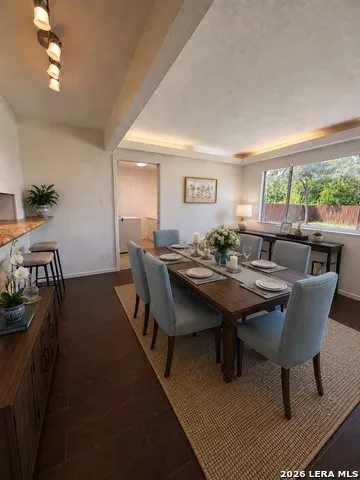
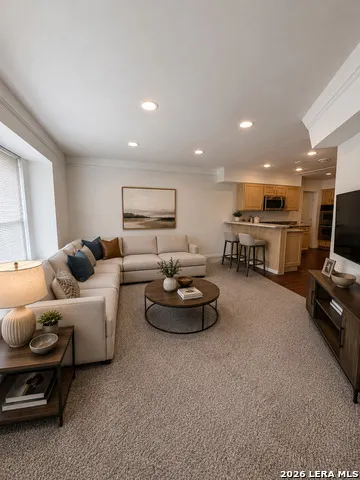
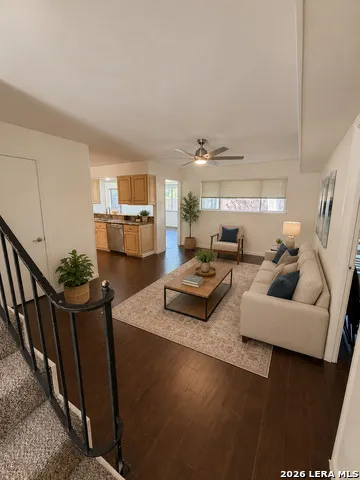
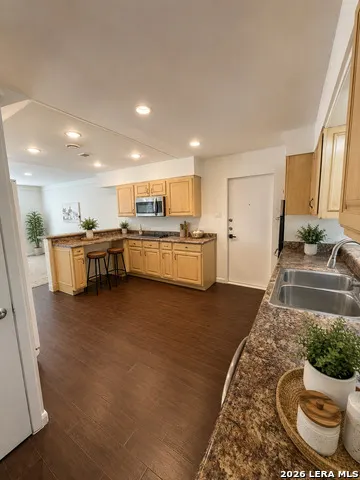
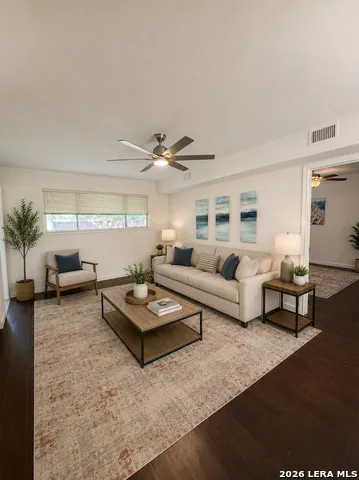
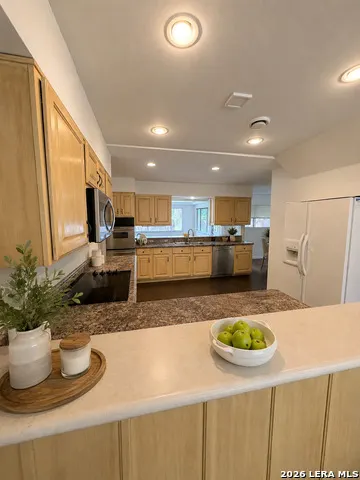
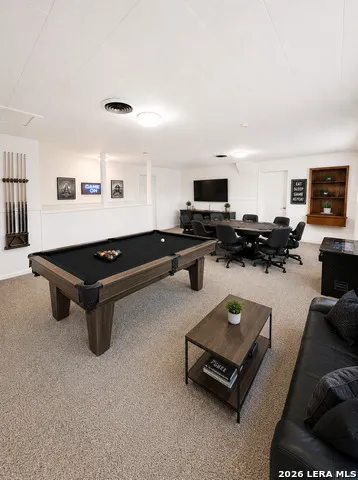
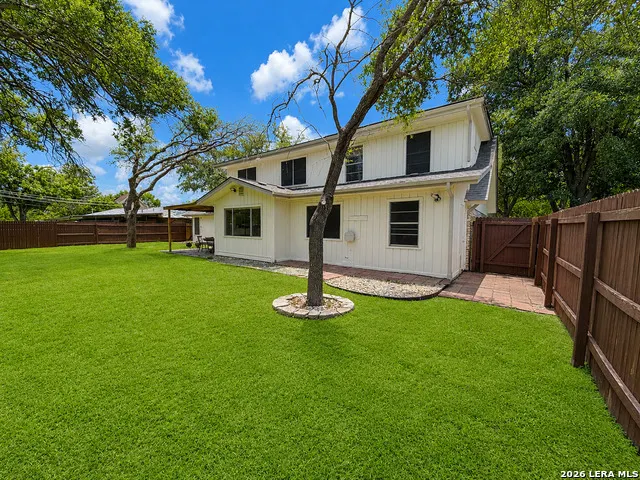
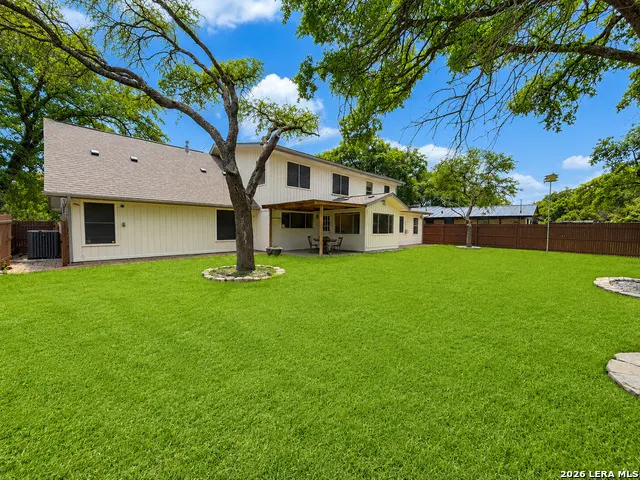
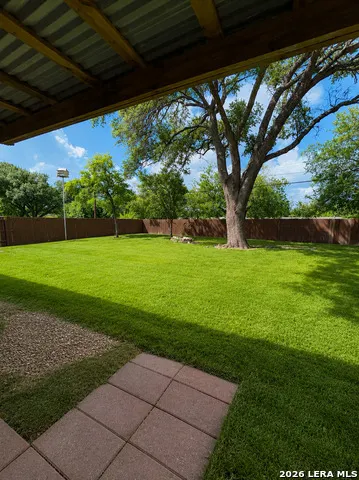
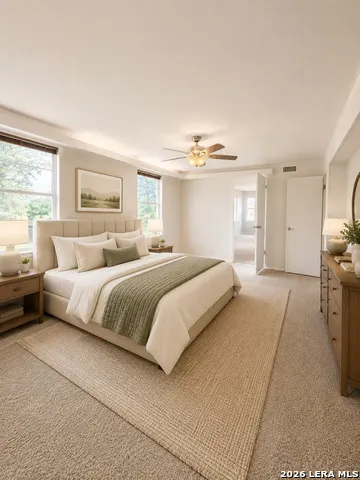
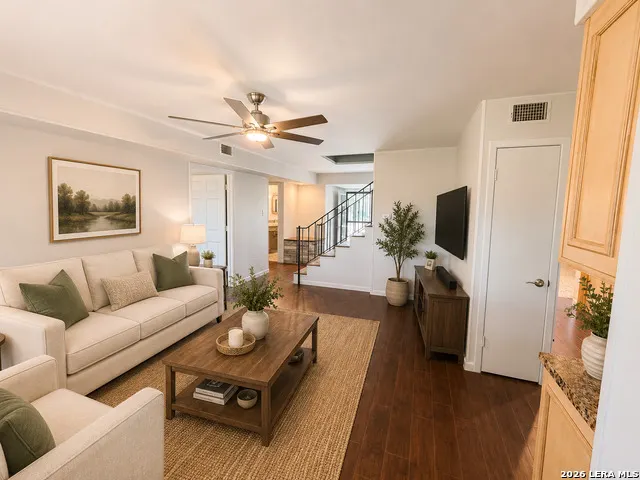
Welcome to this spacious 5-bedroom, 3-bathroom home offering 2,864 square feet of comfortable living space in the highly desirable North Central San Antonio area. This versatile floor plan provides plenty of room for growing families, multi-generational living, remote work, entertaining, and everyday comfort. Step inside to discover generous living spaces, abundant natural light, and a layout designed for both functionality and convenience. The spacious primary suite provides a private retreat, while the additional bedrooms offer flexibility for guest rooms, home offices, game rooms, or workout spaces. With five bedrooms and three full bathrooms, there's room for everyone. Outside, you'll find a large backyard shaded by mature trees, creating a peaceful setting for outdoor gatherings, children, pets, gardening, or simply relaxing under the canopy of established landscaping. The expansive yard offers plenty of space to enjoy Texas evenings, entertain guests, or create your own outdoor oasis. Conveniently located just minutes from North Star Mall, the San Antonio International Airport, major medical centers, and an abundance of shopping, dining, and entertainment options. Enjoy easy access to US-281, Loop 410, and IH-35, making commutes throughout San Antonio quick and convenient. Popular restaurants, grocery stores, parks, schools, and everyday amenities are all nearby. Whether you're searching for extra space, a centrally located home, or a property with a beautiful yard and mature trees, 427 Indigo St offers the perfect combination of comfort, convenience, and value.
| Elementary School | Middle School | High School |
|---|---|---|
| Harmony Hills Elementary School | Eisenhower Middle School | Churchill High School |
| Price History | |
|---|---|
| 6/19/2026 | Listed $349,900 |
| 7/10/2026 | 1$348,900 |
| 8/26/2026 | 3$339,900 |
General Features
| Living Area | 2864 |
|---|---|
| Construction | Pre-Owned |
| Heating | Central |
| Cooling | One Central |
| Bathrooms | 3 |
| Subdivision | HARMONY HILLS |
| Builder | UNKOWN |
| Class | Single Residential |
| Type | Single Family Detached |
| Style | Two Story |
| Roof | Composition |
| HOA Mandatory | Voluntary |
| Status | Active |
| Attached Garage | No |
| Neighborhood Amenities | Pool,Tennis,Clubhouse,Park/Playground |
| Area | 0600 |
| Year Built | 1962 |
| High School | Churchill |
| School District | North East I.S.D. |
| Proposed Terms | Conventional,FHA,VA,Cash |
| Elementary School | Harmony Hills |
| Middle School | Eisenhower |
| Legal Description | Ncb 13209 Blk 13 Lot 40 |
| Taxes | 8366 |
Interior Features
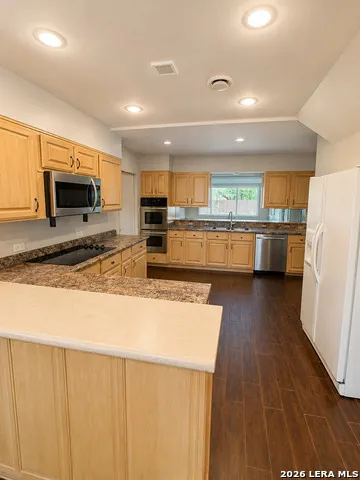
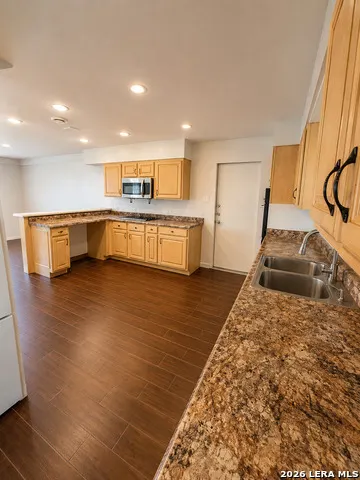
| Kitchen Length | 10 |
|---|---|
| Kitchen Width | 10 |
| Total Bedrooms | 5 |
| Full Baths | 3 |
| Interior Features | Two Living Area,Separate Dining Room,Breakfast Bar,Game Room,Utility Room Inside,Laundry Main Level |
| Stories | 2 |
| Dining Room Length | 12 |
| Dining Room Width | 14 |
| Flooring | Carpeting,Ceramic Tile,Linoleum |
| Living Room Width | 17 |
| Heating Fuel | Electric |
| Bedroom2 Width | 12 |
| Bedroom3 Length | 10 |
| Bedroom3 Width | 11 |
| Bedroom4 Length | 12 |
| Bedroom4 Width | 18 |
| Bedroom5 Length | 11 |
| Bedroom5 Width | 14 |
| Living Room Length | 12 |
| WINDOW COVERINGS | Some Remain |
Exterior Features
| Exterior | Stone/Rock,Wood |
|---|---|
| Foundation | Slab |
| Pool (Y/N) | No |
| Pool | None |
| Lot Size | 0.246 |
| Water/Sewer | City |
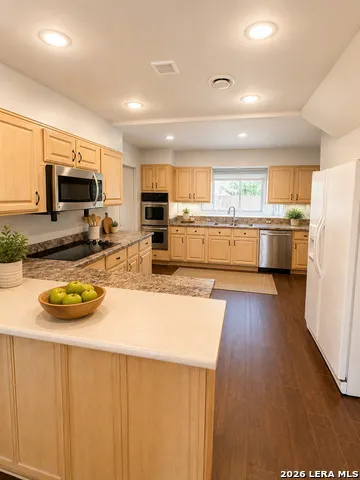
| Inclusions | Ceiling Fans,Washer Connection,Dryer Connection,Cook Top,Built-In Oven,Microwave Oven,Refrigerator,Disposal,Dishwasher,Ice Maker Connection,Double Ovens,City Garbage service |
| Garage Parking | Two Car Garage,Oversized |
Amenities
- Foreclosure
- Views
- Short Sale
- New Construction
- Adult 55+
- Lease To Own
- No HOA Fees
- Furnished
- Primary On Main
- Air Conditioning
- Seller Finance
- Green
- Fixer Upper
- Horse
- Golf
- Fireplace
- Deck
- Garage
- Basement
- Pool
Property vs Single Family Average in 78216
Price
Taxes
Year Built
Visits
In The Neighborhood
Eco Friendly
San Antonio
$ 265,000
- Type
- Single Family
- Size
- 1,340 SqFt
- Rooms
- 3 Beds + 2 Baths
Keller Williams Heritage 210-493-3030
Reduced
San Antonio
$ 314,900
- Type
- Single Family
- Size
- 1,791 SqFt
- Rooms
- 3 Beds + 2 Baths
Morris Realty 210-654-0616
San Antonio
$ 325,000
- Type
- Single Family
- Size
- 2,180 SqFt
- Rooms
- 4 Beds + 2 Baths
Keller Williams City-View 210-696-9996
Views
San Antonio
$ 277,000
- Type
- Single Family
- Size
- 1,506 SqFt
- Rooms
- 3 Beds + 3 Baths
Orchard Brokerage 844-515-9880
Reduced
San Antonio
$ 293,000
- Type
- Single Family
- Size
- 1,763 SqFt
- Rooms
- 3 Beds + 2 Baths
Keller Williams City-View 210-696-9996
Reduced
San Antonio
$ 359,999
- Type
- Single Family
- Size
- 2,012 SqFt
- Rooms
- 4 Beds + 2 Baths
Keller Williams Heritage 210-493-3030
Reduced
San Antonio
$ 254,900
- Type
- Single Family
- Size
- 1,179 SqFt
- Rooms
- 3 Beds + 2 Baths
Coldwell Banker D'Ann Harper 830-608-5400
 Information provided courtesy of LERA MLS. IDX information is provided exclusively for consumers' personal, non-commercial use and may not be used for any purpose other than to identify prospective properties consumers may be interested in purchasing. Information is believed to be accurate but not guaranteed. Provided courtesy of LERA MLS. Copyright 2026 LERA MLS, All Rights Reserved. Data last updated September 21, 2026 7:57 AM UTC
 All information deemed reliable but not guaranteed. All properties are subject to prior sale, change or withdrawal. Neither listing broker(s) or information provider(s) shall be responsible for any typographical errors, misinformation, misprints and shall be held totally harmless. Listing(s) information is provided for consumer's personal, non-commercial use and may not be used for any purpose other than to identify prospective properties consumers may be interested in purchasing. The data relating
