
Address
352 Larchmont Dr, San Antonio, TX
Price
$ 458,750
Property Attributes
- MLS#1967868
- TypeSingle Family
- Listing Status Active
- CountyBEXAR
- CitySan Antonio
- Area1300
- NeighborhoodTerrell Heights
- Zip78209
- StyleOne Story,Traditional
- Year Built1948
- Taxes$ 9647
- Price$ 458,750
- Bedrooms3
- Full Bathrooms2
- Half Bathrooms0
- Sqr Footage1432
- Lot Size0.258 Acres
Data Source:
LERA MLS
Property Description
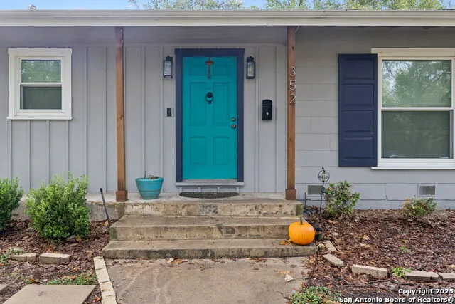
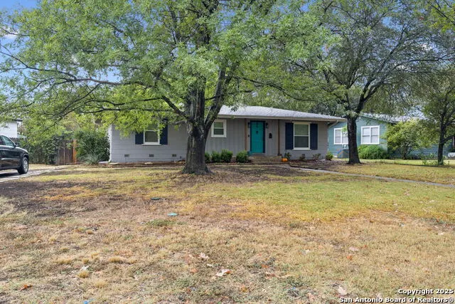
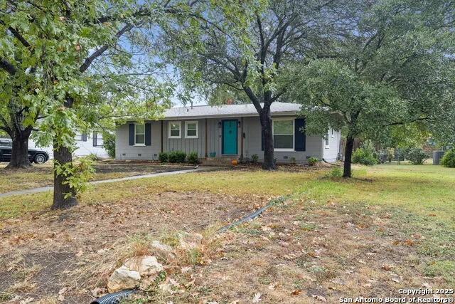
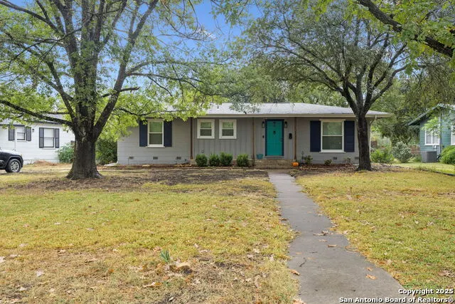
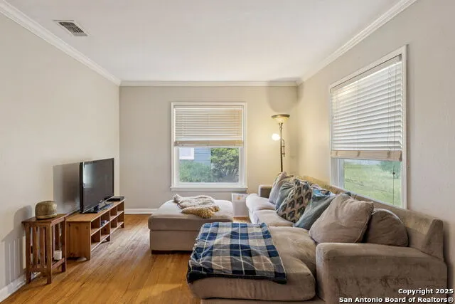
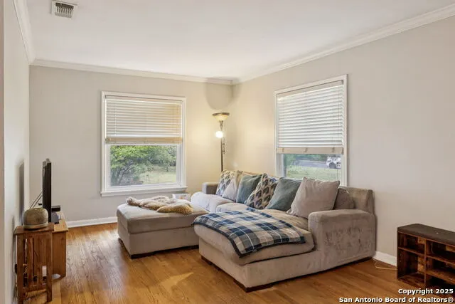
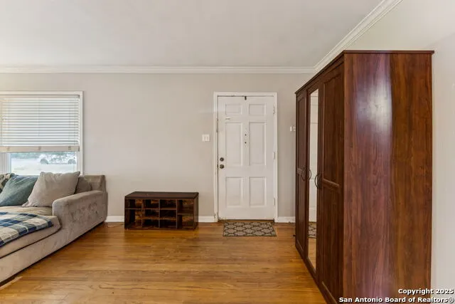
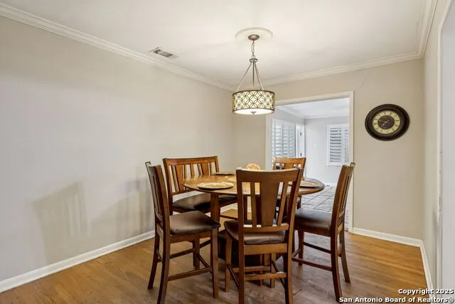
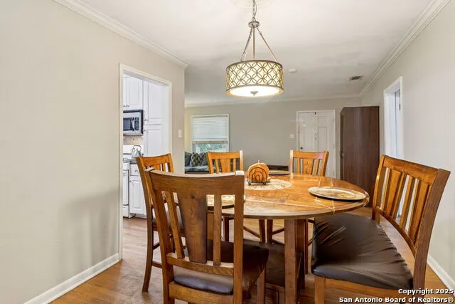
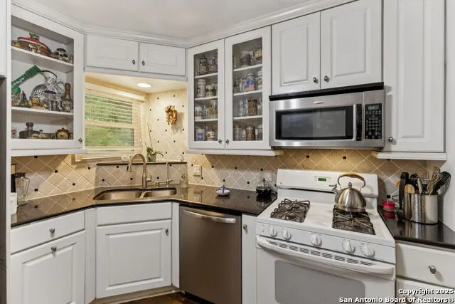
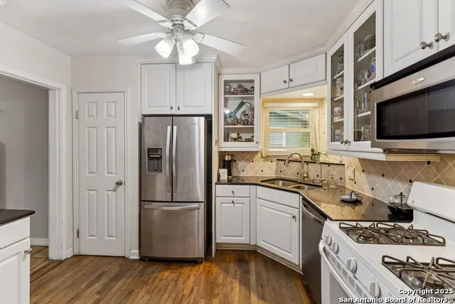
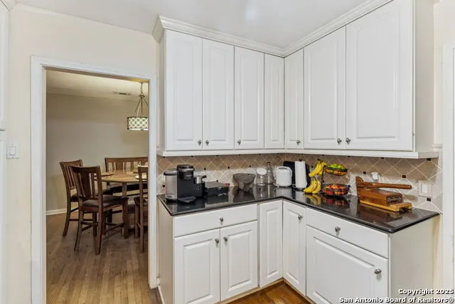
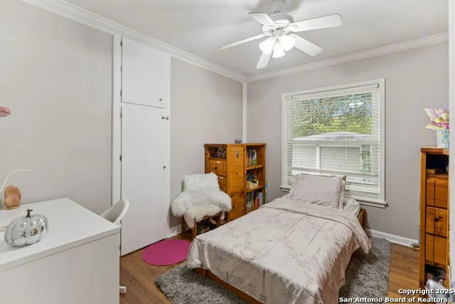
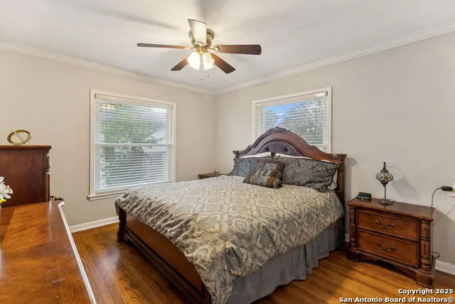
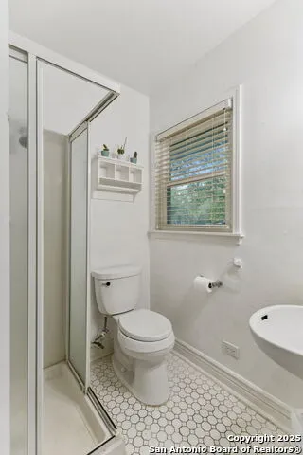
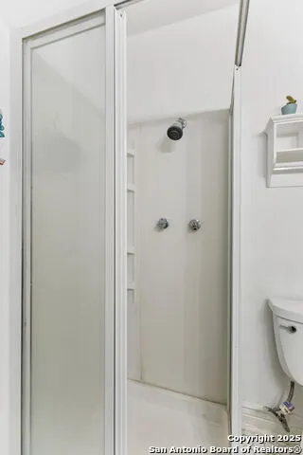
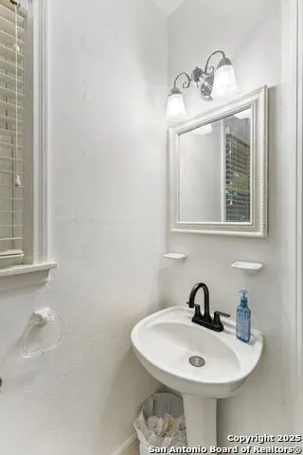
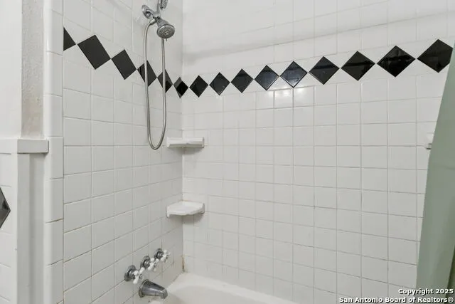
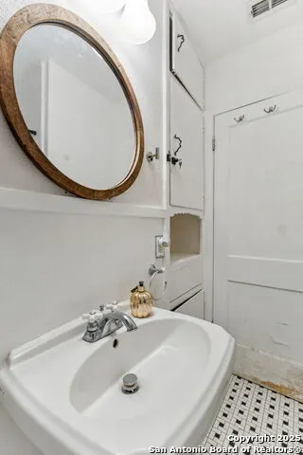
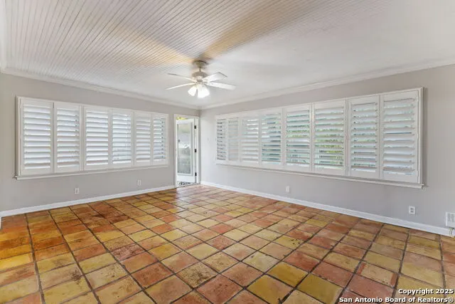
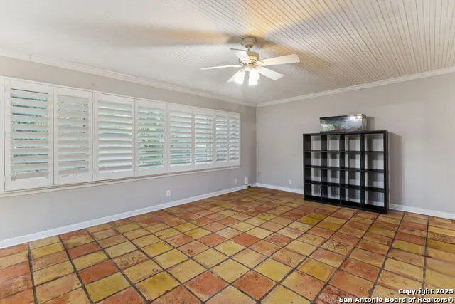
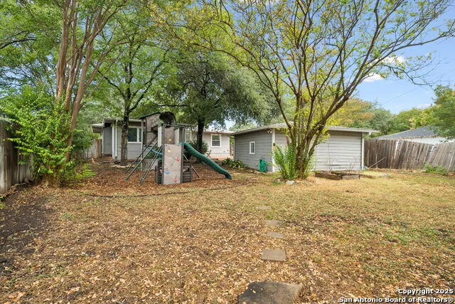
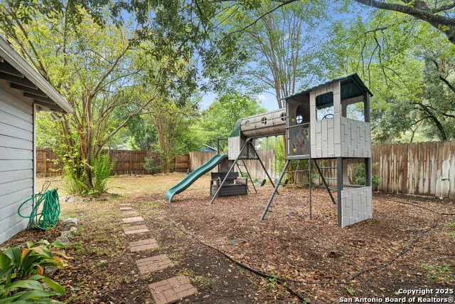
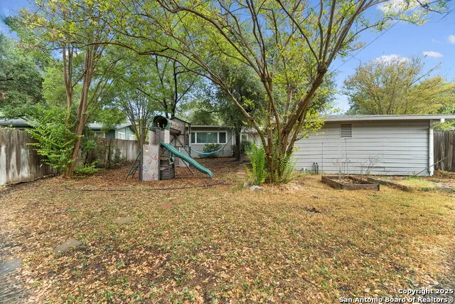
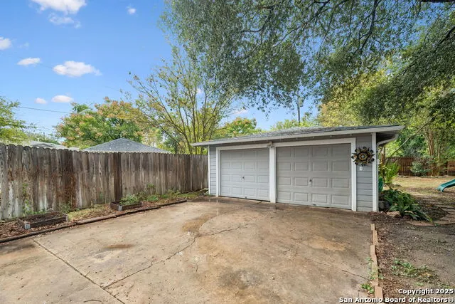
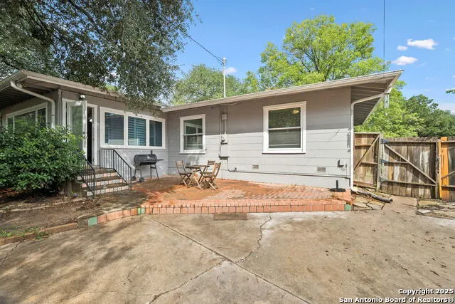
Tucked beneath mature trees in the heart of Terrell Heights, this charming 3-bedroom, 2-bath cottage-style home offers timeless character just minutes from Downtown San Antonio. Situated on a beautifully manicured lot, the home welcomes you with inviting curb appeal and a spacious covered front porch perfect for relaxing mornings or evening conversations. Inside, you'll find a light-filled interior with rich hardwood floors, crown molding accents, neutral designer tones, and a seamless flowing layout ideal for both entertaining and everyday living. The main living area opens effortlessly to the dining space, creating a warm and inviting atmosphere throughout. The kitchen features granite countertops, abundant white cabinetry, stainless steel appliances, and gas cooking, blending style and functionality. Just beyond the kitchen is a versatile second living area complete with Saltillo tile flooring, ceiling fan, and direct access to the private backyard retreat. The spacious primary suite offers a private en-suite bth with a walk-in shower and pedestal sink, while two additional bedrooms share a well-appointed guest bath. Step outside to enjoy the peaceful backyard oasis with mature shade trees and plenty of room for a fire pit, garden, hot tub, or playscape. The back patio creates the perfect setting for entertaining or quiet evenings outdoors. Additional highlights include a whole-home water softener, reverse osmosis system, transferable lifetime foundation warranty, fresh interior and exterior paint, updated windows, and a roof replaced in 2020. Washer, dryer, refrigerator, and playscape all convey with the sale. Ideally located less than 10 miles from Downtown San Antonio and within walking distance to McNay Art Museum, local coffee shops, and neighborhood dining. Conveniently positioned near shopping, grocery stores, and entertainment while zoned to highly regarded Alamo Heights Independent School District. Come experience the charm, character, and lifestyle this Terrell Heights gem has to offer.
| Elementary School | Middle School | High School |
|---|---|---|
| Woodridge Elementary School | Alamo Heights Middle School | Alamo Heights High School |
| Price History | |
|---|---|
| 5/18/2026 | Listed $458,750 |
General Features
| Living Area | 1432 |
|---|---|
| Construction | Pre-Owned |
| Heating | Central |
| Cooling | One Central |
| Bathrooms | 2 |
| Subdivision | TERRELL HEIGHTS |
| Builder | Unknown |
| Class | Single Residential |
| Type | Single Family Detached |
| Style | One Story,Traditional |
| Roof | Composition |
| HOA Mandatory | None |
| Status | Active |
| Attached Garage | No |
| Neighborhood Amenities | None |
| Area | 1300 |
| Year Built | 1948 |
| High School | Alamo Heights |
| School District | Alamo Heights I.S.D. |
| Proposed Terms | Conventional,FHA,VA,Cash |
| Elementary School | Woodridge |
| Middle School | Alamo Heights |
| Legal Description | Ncb 9066 Blk 27 Lot 48 |
| Potential Short Sale | No |
| Taxes | 9647.8 |
Interior Features
| Kitchen Length | 12 |
|---|---|
| Kitchen Width | 11 |
| Total Bedrooms | 3 |
| Full Baths | 2 |
| Interior Features | One Living Area,Separate Dining Room,Utility Room Inside,Open Floor Plan,All Bedrooms Downstairs,Laundry Main Level,Laundry Room |
| Stories | 1 |
| Flooring | Saltillo Tile,Wood |
| Living Room Width | 11 |
| Heating Fuel | Natural Gas |
| Bedroom2 Width | 11 |
| Bedroom3 Length | 13 |
| Bedroom3 Width | 11 |
| Family Room Length | 19 |
| Living Room Length | 21 |
| WINDOW COVERINGS | None Remain |
Exterior Features
| Exterior | Asbestos Shingle,Wood |
|---|---|
| Pool (Y/N) | No |
| Exterior Features | Patio Slab,Privacy Fence,Has Gutters,Mature Trees |
| Pool | None |
| Lot Size | 0.258 |
| Water/Sewer | Water System,Sewer System |
| Inclusions | Ceiling Fans,Washer Connection,Dryer Connection,Microwave Oven,Stove/Range,Gas Cooking,Disposal,Dishwasher,Smoke Alarm,Solid Counter Tops |
| Garage Parking | Two Car Garage,Detached |
Amenities
- Foreclosure
- Views
- Short Sale
- New Construction
- Adult 55+
- Lease To Own
- No HOA Fees
- Furnished
- Primary On Main
- Air Conditioning
- Seller Finance
- Green
- Fixer Upper
- Horse
- Golf
- Fireplace
- Deck
- Garage
- Basement
- Pool
Property vs Single Family Average in 78209
Price
Taxes
Year Built
Visits
In The Neighborhood
Just Listed
San Antonio
$ 560,000
- Type
- Single Family
- Size
- 2,044 SqFt
- Rooms
- 3 Beds + 2 Baths
Reese Monroe Realty 210-889-0076
San Antonio
$ 569,000
- Type
- Single Family
- Size
- 1,966 SqFt
- Rooms
- 3 Beds + 2.5 Baths
eXp Realty 888-519-7431
Reduced
San Antonio
$ 350,000
- Type
- Single Family
- Size
- 1,237 SqFt
- Rooms
- 3 Beds + 1 Baths
Phyllis Browning Company 210-824-7878
Reduced
San Antonio
$ 380,000
- Type
- Single Family
- Size
- 1,152 SqFt
- Rooms
- 3 Beds + 2 Baths
Weichert Realtors Strategic Alliance 210-281-4192
Reduced
San Antonio
$ 369,900
- Type
- Single Family
- Size
- 1,152 SqFt
- Rooms
- 3 Beds + 1 Baths
BHHS PenFed Realty 210-545-7653
Reduced
San Antonio
$ 670,000
- Type
- Single Family
- Size
- 2,294 SqFt
- Rooms
- 3 Beds + 2.5 Baths
StepStone Realty, LLC 210-787-3395
Reduced
San Antonio
$ 520,000
- Type
- Single Family
- Size
- 1,679 SqFt
- Rooms
- 3 Beds + 2 Baths
Engel & Volkers Alamo Heights 210-845-1008
Reduced
San Antonio
$ 499,000
- Type
- Single Family
- Size
- 1,981 SqFt
- Rooms
- 3 Beds + 2 Baths
Kuper Sotheby's Int'l Realty 210-822-8602
 Information provided courtesy of LERA MLS. IDX information is provided exclusively for consumers' personal, non-commercial use and may not be used for any purpose other than to identify prospective properties consumers may be interested in purchasing. Information is believed to be accurate but not guaranteed. Provided courtesy of LERA MLS. Copyright 2026 LERA MLS, All Rights Reserved. Data last updated September 19, 2026 7:29 AM UTC
 All information deemed reliable but not guaranteed. All properties are subject to prior sale, change or withdrawal. Neither listing broker(s) or information provider(s) shall be responsible for any typographical errors, misinformation, misprints and shall be held totally harmless. Listing(s) information is provided for consumer's personal, non-commercial use and may not be used for any purpose other than to identify prospective properties consumers may be interested in purchasing. The data relating
