
Price Reduction







Address
155 Seacomber Pl, San Antonio, TX
Price
$ 144,400
Property Attributes
- MLS#1943086
- TypeSingle Family
- Listing Status Contingent
- CountyBEXAR
- CitySan Antonio
- Area2200
- NeighborhoodLackland City
- Zip78242
- StyleOne Story
- Year Built1961
- Taxes$ 4342
- Price$ 144,400
- Bedrooms3
- Full Bathrooms1
- Half Bathrooms1
- Sqr Footage1596
- Lot Size0.157 Acres
Data Source:
LERA MLS
Property Description
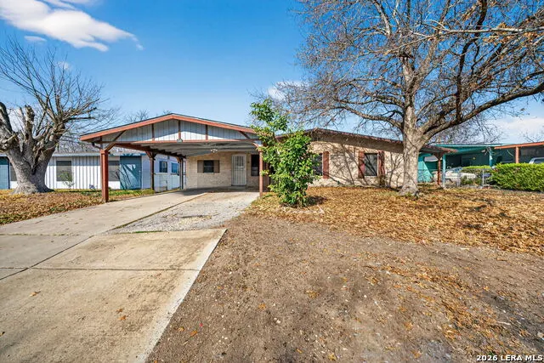
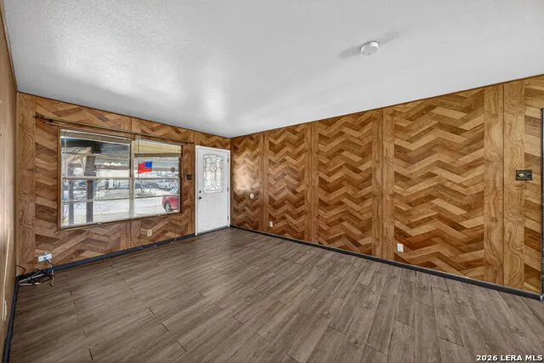
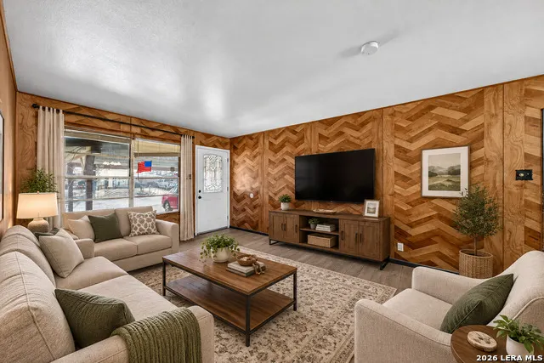
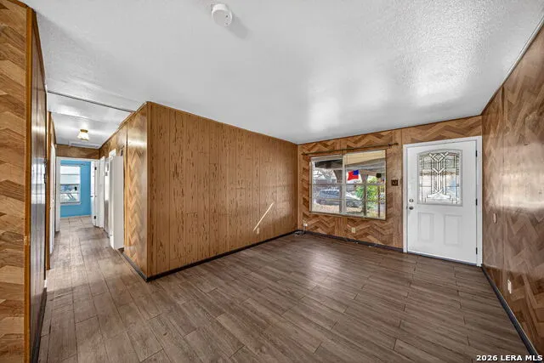
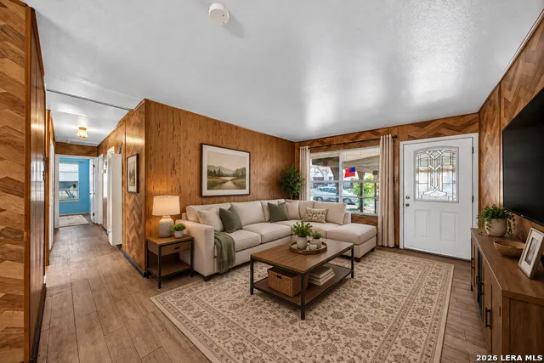
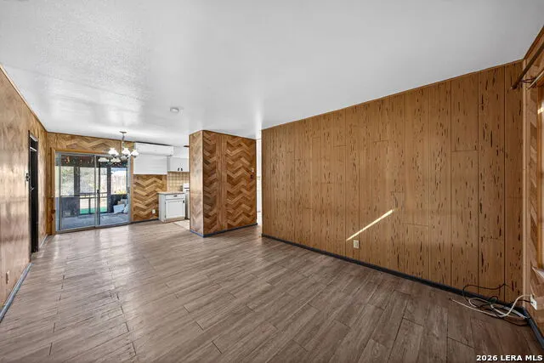
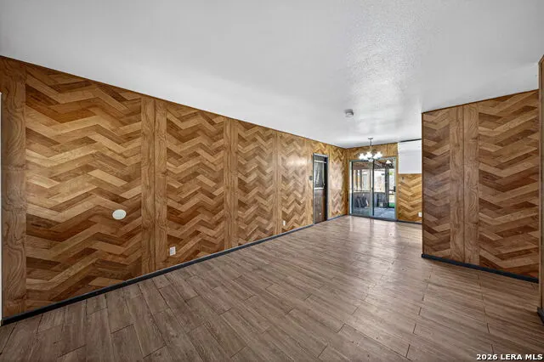
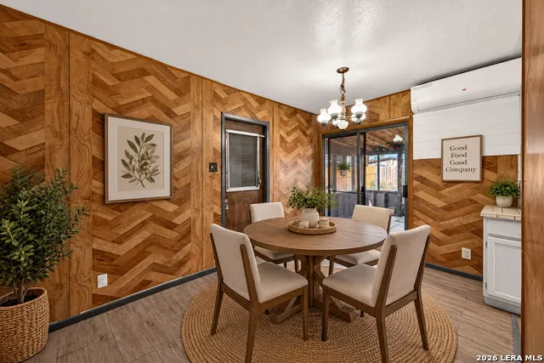
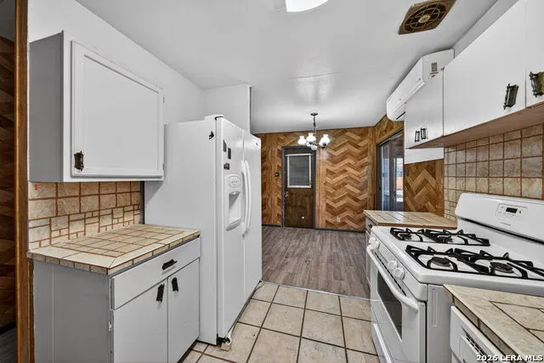
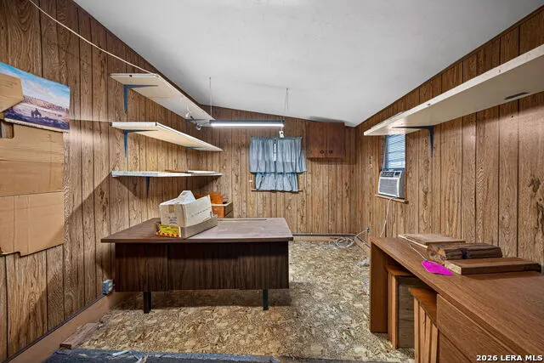
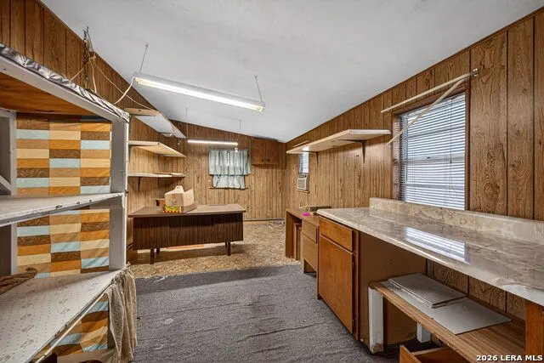
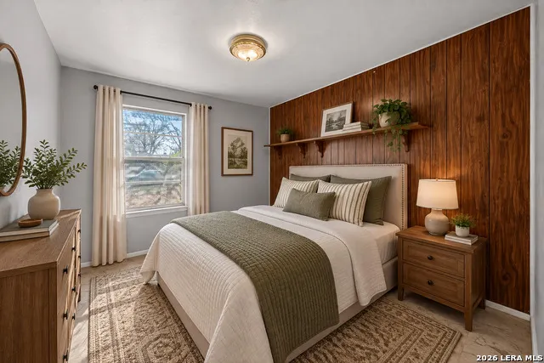
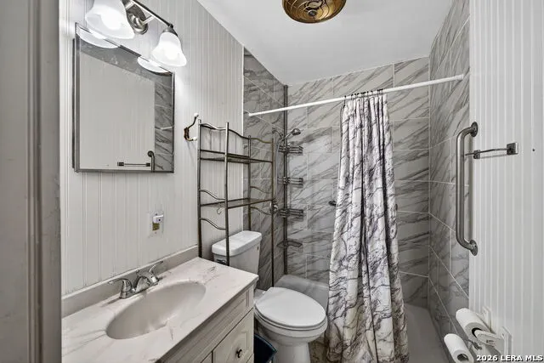
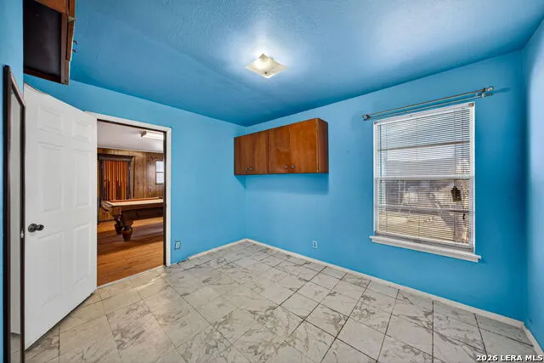
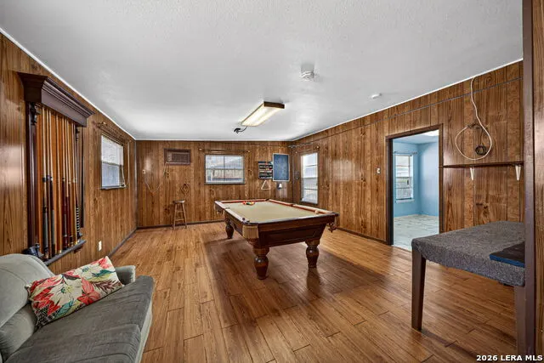
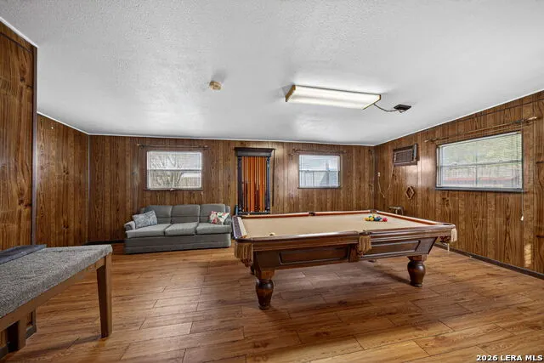
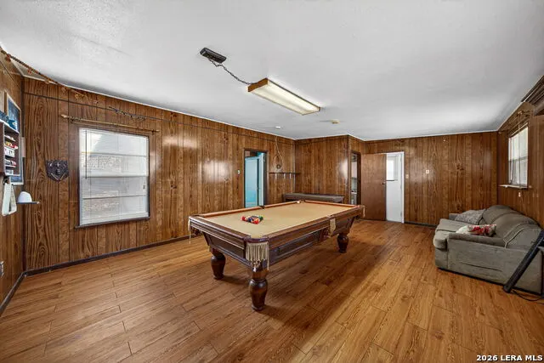
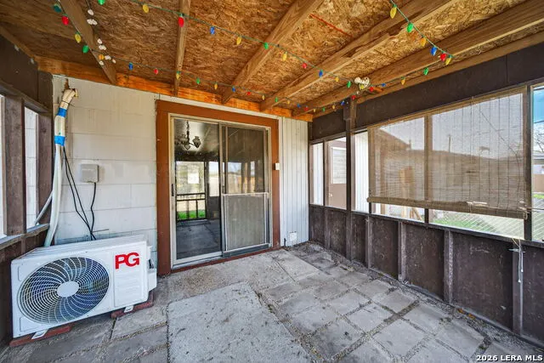
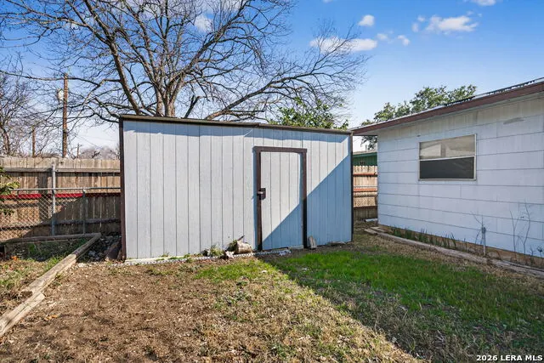
Game room, workshop, creative studio, and oversized living space all come together in this flexible SF, 3-bedroom home designed to adapt to the way you live. Tucked away in a quiet, established neighborhood just minutes from Lackland Air Force Base and Interstate 410, this property offers 1,596 square feet of thoughtfully utilized space with multiple bonus areas rarely found at this price point. Step inside to a very large living room that immediately feels like the heart of the home, perfect for movie nights, gathering with friends, or relaxing after a long day. The kitchen offers tile countertops, a dishwasher, disposal, and a refrigerator with ice maker and water dispenser that conveys, making move-in easy and convenient. The 384-square-foot pool room creates an instant entertainment space complete with a built-in AC wall unit, while the pool table and accessories convey so you can start enjoying it immediately. The 231-square-foot converted garage adds even more flexibility with its own window AC unit and direct backyard access, making it ideal for an arts and crafts studio, workshop, home gym, office, or hobby space. Both bonus areas are included in the total square footage. Major mechanical updates provide added peace of mind, including a mini-split AC system and wall heater installed in 2025, a water heater from 2012, and a roof replaced approximately 7 to 8 years ago. Outside, the large two-car carport provides covered parking, and the 120-foot-deep lot offers plenty of room for gardening, pets, entertaining, outdoor play, or adding a shed in the future. Whether you're looking for your first home, extra flex space, or a property with room to personalize over time, this home offers comfort, versatility, and opportunity in a convenient San Antonio location.
| Elementary School | Middle School | High School |
|---|---|---|
| Frank Madla Elementary School | Alan B. Shepard Middle School | South San Antonio High School |
| Price History | |
|---|---|
| 2/20/2026 | Listed $170,000 |
| 3/13/2026 | 3$165,000 |
| 4/10/2026 | 4$160,000 |
| 5/11/2026 | 2$157,500 |
| 5/29/2026 | 2$155,000 |
| 7/10/2026 | 1$154,997 |
| 7/24/2026 | 2$152,497 |
| 8/4/2026 | 3$149,123 |
| 8/17/2026 | 3$144,900 |
| 9/10/2026 | 1$144,400 |
General Features
| Living Area | 1596 |
|---|---|
| Energy Efficiency | Ceiling Fans |
| Construction | Pre-Owned |
| Heating | Panel |
| Cooling | Other |
| Half Baths | 1 |
| Bathrooms | 2 |
| Subdivision | LACKLAND CITY |
| Builder | Unknown |
| Class | Single Residential |
| Type | Single Family Detached |
| Style | One Story |
| Roof | Composition |
| HOA Mandatory | None |
| Miscellaneous | Virtual Tour |
| Status | Active Option |
| Attached Garage | No |
| Neighborhood Amenities | None |
| Home Faces | West,South |
| Area | 2200 |
| Year Built | 1961 |
| High School | South San Antonio |
| School District | South San Antonio. |
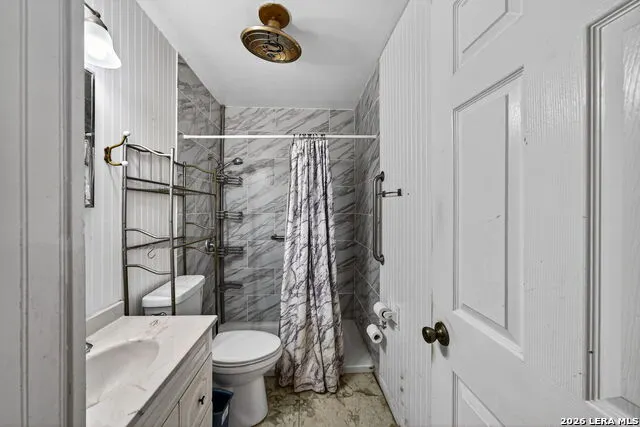
| Accessibility | Grab Bars in Bathroom(s),No Carpet,Near Bus Line,Level Lot,Level Drive,No Stairs,First Floor Bath,Full Bath/Bed on 1st Flr,First Floor Bedroom,Stall Shower |
| Proposed Terms | Conventional,Cash |
| Elementary School | Frank Madla |
| Middle School | Alan B. Shepard |
| Legal Description | Ncb 15280 Blk 037 Lot 28 |
| Potential Short Sale | No |
| Taxes | 4342.06 |
Interior Features
| Kitchen Length | 11 |
|---|---|
| Kitchen Width | 9 |
| Total Bedrooms | 3 |
| Full Baths | 1 |
| Interior Features | One Living Area,Breakfast Bar,Study/Library,Game Room,Utility Area in Garage,1st Floor Lvl/No Steps,Open Floor Plan,All Bedrooms Downstairs,Laundry Main Level,Laundry in Kitchen |
| Stories | 1 |
| Breakfast Room Length | 9 |
| Breakfast Room Width | 8 |
| Flooring | Ceramic Tile,Laminate |
| Living Room Width | 11 |
| Utility Room Length | 10 |
| Utility Room Width | 4 |
| Heating Fuel | Electric |
| Bedroom2 Width | 12 |
| Bedroom3 Length | 12 |
| Bedroom3 Width | 10 |
| Family Room Length | 15 |
| Living Room Length | 12 |
| Study/Office Length | 20 |
| Study/Office Width | 10 |
| WINDOW COVERINGS | All Remain |
Exterior Features
| Exterior | Asbestos Shingle,Brick,Wood,Siding,Cement Fiber |
|---|---|
| Foundation | Slab |
| Pool (Y/N) | No |
| Exterior Features | Storage Building/Shed,Mature Trees |
| Lot Dimensions | 65x105 |
| Pool | None |
| Lot Size | 0.157 |
| Water/Sewer | Water System,Sewer System,City |
| Inclusions | Ceiling Fans,Washer Connection,Dryer Connection,Stove/Range,Gas Cooking,Refrigerator,Disposal,Dishwasher,Ice Maker Connection,Smoke Alarm,Gas Water Heater,City Garbage service |
| Lot Improvements | Street Paved,Streetlights,Asphalt,City Street |
| Garage Parking | None/Not Applicable |
Amenities
- Foreclosure
- Views
- Short Sale
- New Construction
- Adult 55+
- Lease To Own
- No HOA Fees
- Furnished
- Primary On Main
- Air Conditioning
- Seller Finance
- Green
- Fixer Upper
- Horse
- Golf
- Fireplace
- Deck
- Garage
- Basement
- Pool
Property vs Single Family Average in 78242
Price
Taxes
Year Built
Visits
In The Neighborhood
Just Listed
San Antonio
$ 129,700
- Type
- Single Family
- Size
- 896 SqFt
- Rooms
- 3 Beds + 1 Baths
Keller Williams Heritage 210-493-3030
San Antonio
$ 184,990
- Type
- Single Family
- Size
- 1,314 SqFt
- Rooms
- 3 Beds + 2 Baths
Keller Williams City-View 210-696-9996
Short Sale
San Antonio
$ 170,000
- Type
- Single Family
- Size
- 1,248 SqFt
- Rooms
- 3 Beds + 1 Baths
eXp Realty 888-519-7431
Reduced
San Antonio
$ 159,900
- Type
- Single Family
- Size
- 1,080 SqFt
- Rooms
- 3 Beds + 1 Baths
LPT Realty, LLC 877-366-2213
Reduced
San Antonio
$ 157,000
- Type
- Single Family
- Size
- 1,196 SqFt
- Rooms
- 3 Beds + 2 Baths
Joseph Walter Realty, LLC 888-227-1009
Reduced
San Antonio
$ 215,000
- Type
- Single Family
- Size
- 1,345 SqFt
- Rooms
- 3 Beds + 2 Baths
1st Choice Realty Group 210-313-5554
Reduced
San Antonio
$ 170,000
- Type
- Single Family
- Size
- 1,212 SqFt
- Rooms
- 4 Beds + 1.5 Baths
IH 10 Realty 210-694-2500
San Antonio
$ 239,900
- Type
- Single Family
- Size
- 1,378 SqFt
- Rooms
- 3 Beds + 2 Baths
Real Broker, LLC 855-450-0442
San Antonio
$ 235,000
- Type
- Single Family
- Size
- 2,380 SqFt
- Rooms
- 3 Beds + 3 Baths
David Romo Real Estate, LLC 210-710-5893
Reduced
San Antonio
$ 169,988
- Type
- Single Family
- Size
- 906 SqFt
- Rooms
- 3 Beds + 1 Baths
Coldwell Banker D'Ann Harper, REALTOR 210-483-6400
Reduced
San Antonio
$ 164,000
- Type
- Single Family
- Size
- 1,037 SqFt
- Rooms
- 3 Beds + 1 Baths
Jason Mitchell Real Estate Tex 210-379-9207
Reduced
San Antonio
$ 162,500
- Type
- Single Family
- Size
- 936 SqFt
- Rooms
- 3 Beds + 1 Baths
Jason Mitchell Real Estate Tex 210-379-9207
Reduced
San Antonio
$ 119,900
- Type
- Single Family
- Size
- 1,854 SqFt
- Rooms
- 5 Beds + 3 Baths
Proper Realty 210-538-1825
 Information provided courtesy of LERA MLS. IDX information is provided exclusively for consumers' personal, non-commercial use and may not be used for any purpose other than to identify prospective properties consumers may be interested in purchasing. Information is believed to be accurate but not guaranteed. Provided courtesy of LERA MLS. Copyright 2026 LERA MLS, All Rights Reserved. Data last updated September 21, 2026 7:57 AM UTC
 All information deemed reliable but not guaranteed. All properties are subject to prior sale, change or withdrawal. Neither listing broker(s) or information provider(s) shall be responsible for any typographical errors, misinformation, misprints and shall be held totally harmless. Listing(s) information is provided for consumer's personal, non-commercial use and may not be used for any purpose other than to identify prospective properties consumers may be interested in purchasing. The data relating
